COMET - Cost-efficient Open-Source Multicopter for Embedded-Systems Teaching
3D-Print Guide
This guide covers the pre-print calibration, materials and settings, printing steps, and post-processing of the COMET frame and its accessories.
Find the needed files here:
- Slicer projects (recommended to use): mechanical/prints/
- Meshes (STL): mechanical/exports/stl/
- Interchange solids (STEP): mechanical/exports/step/
Naming of the 3MF projects inside the slicer project folders:
- Clearance gauge for pre-print calibration:
clearance-gauge-*.3mf - A single print plate is used for all COMET frame parts:
frame-*.3mf - Non-functional colored parts:
color-coding-*.3mf
Table of Contents
Slicer Projects and Settings
To 3D-print the necessary parts for COMET, use the provided Slicer projects in the mechanical/prints/ folder. Alternatively, you can set up your own project using a different Slicer based on the recommendations below and the 3D files found in the mechanical/exports/.
Based on our experience, we recommend the following materials:
- PC-CF or ABS for the drone’s frame (separate 3MF project files; see the naming convention above)
- PETG for color-coded non-functional parts (separate 3MF project files; see the naming convention above)
Before printing: To avoid potential printing defects, make sure the filament you intend to use is dry.
Recommended 3D-Print Settings
Parts:
- Orientation: each STL is oriented as printed
Print Settings:
- Nozzle: 0.4 mm
- Layer height: 0.2 mm
- First layer height: 0.3mm
- Perimeters: 4
- Top Solid layers: 6
- Bottom Solid layers: 6
- Infill: 20% Gyroid
- Supports from build plate only: True
- First layer speeds: 50%
Filament Settings:
- Temperature: Slightly higher. This ensures proper layer adhesion.
- Cooling: 0% for PC-CF/ABS (and just enough for bridging) and standard for PETG.
Clearance Gauge Calibration
To achieve precise hole clearances, flat first layers, and accurate dimensions, calibrate the printer with the intended filament. For more information, consult the manufacturer’s manual or look into these helpful sources:
Printer calibration is only effective to a certain extent, and some tolerances still remain. The next step attempts to address the remaining uncertainty through the proper selection of clearances. This repository provides a test print part to determine the necessary clearance values for threaded inserts, M2 and M3 screws, and frame parts to ensure a proper fit. The source can be found in the mechanical/source/tools folder, named clearance_gauge.FCStd. We recommend using it for the frame print, and it is optional for color-coded parts.
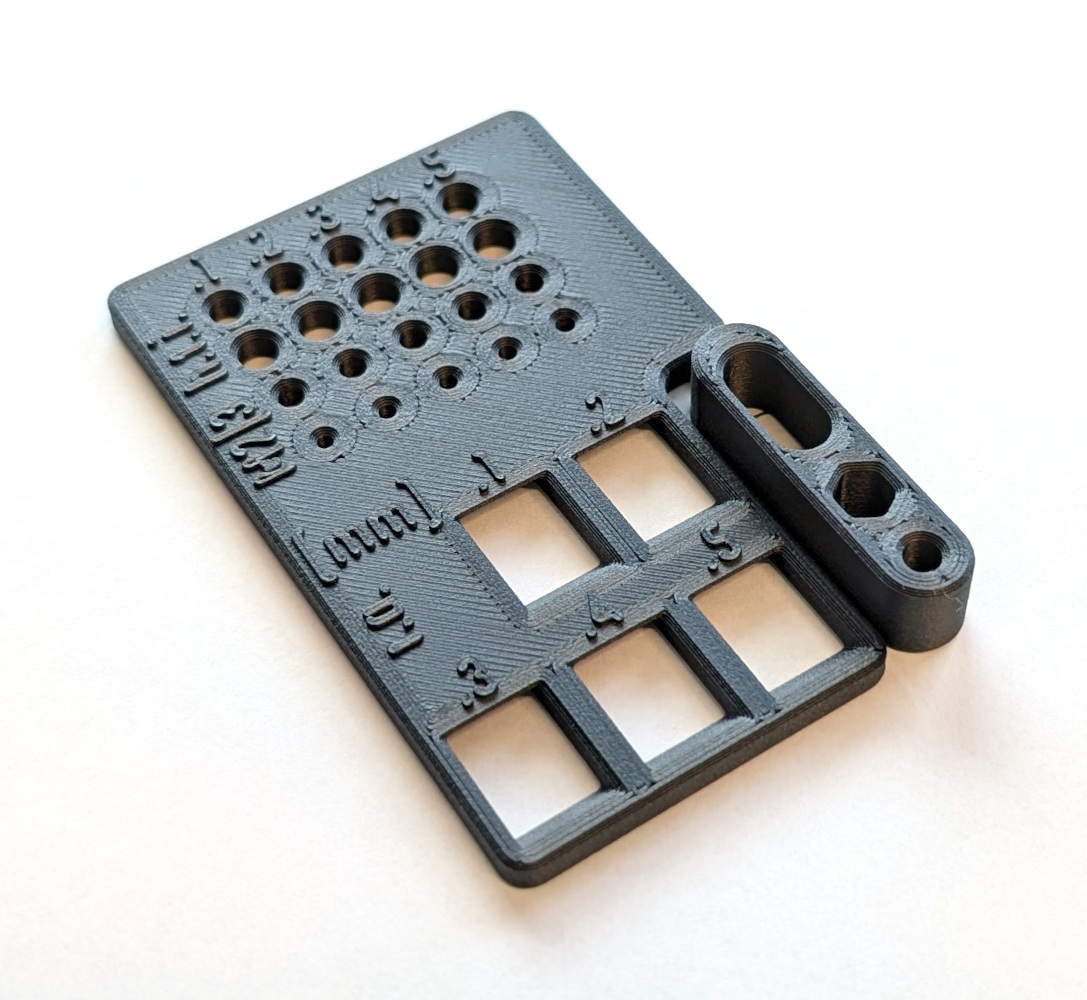
Fig. P-2. The clearance gauge printed in PC-CF on our research group's Prusa CORE One 3D printers
1) Print the Clearence Gauge
First, find the outer and knurl diameters (threaded_insert_outer_diameter and threaded_insert_knurl_diameter in the parameters file) and minimum wall thickness (threaded_insert_minimum_thickness in the parameters file) of the M3 threaded inserts on the manufacturer’s datasheet (example), or measure them with calipers. Enter these values into lines L11, L12, and L14 in section “[1] Pre clearance gauge test values” of the part’s parameter file mechanical/source/part_parameters.yaml.
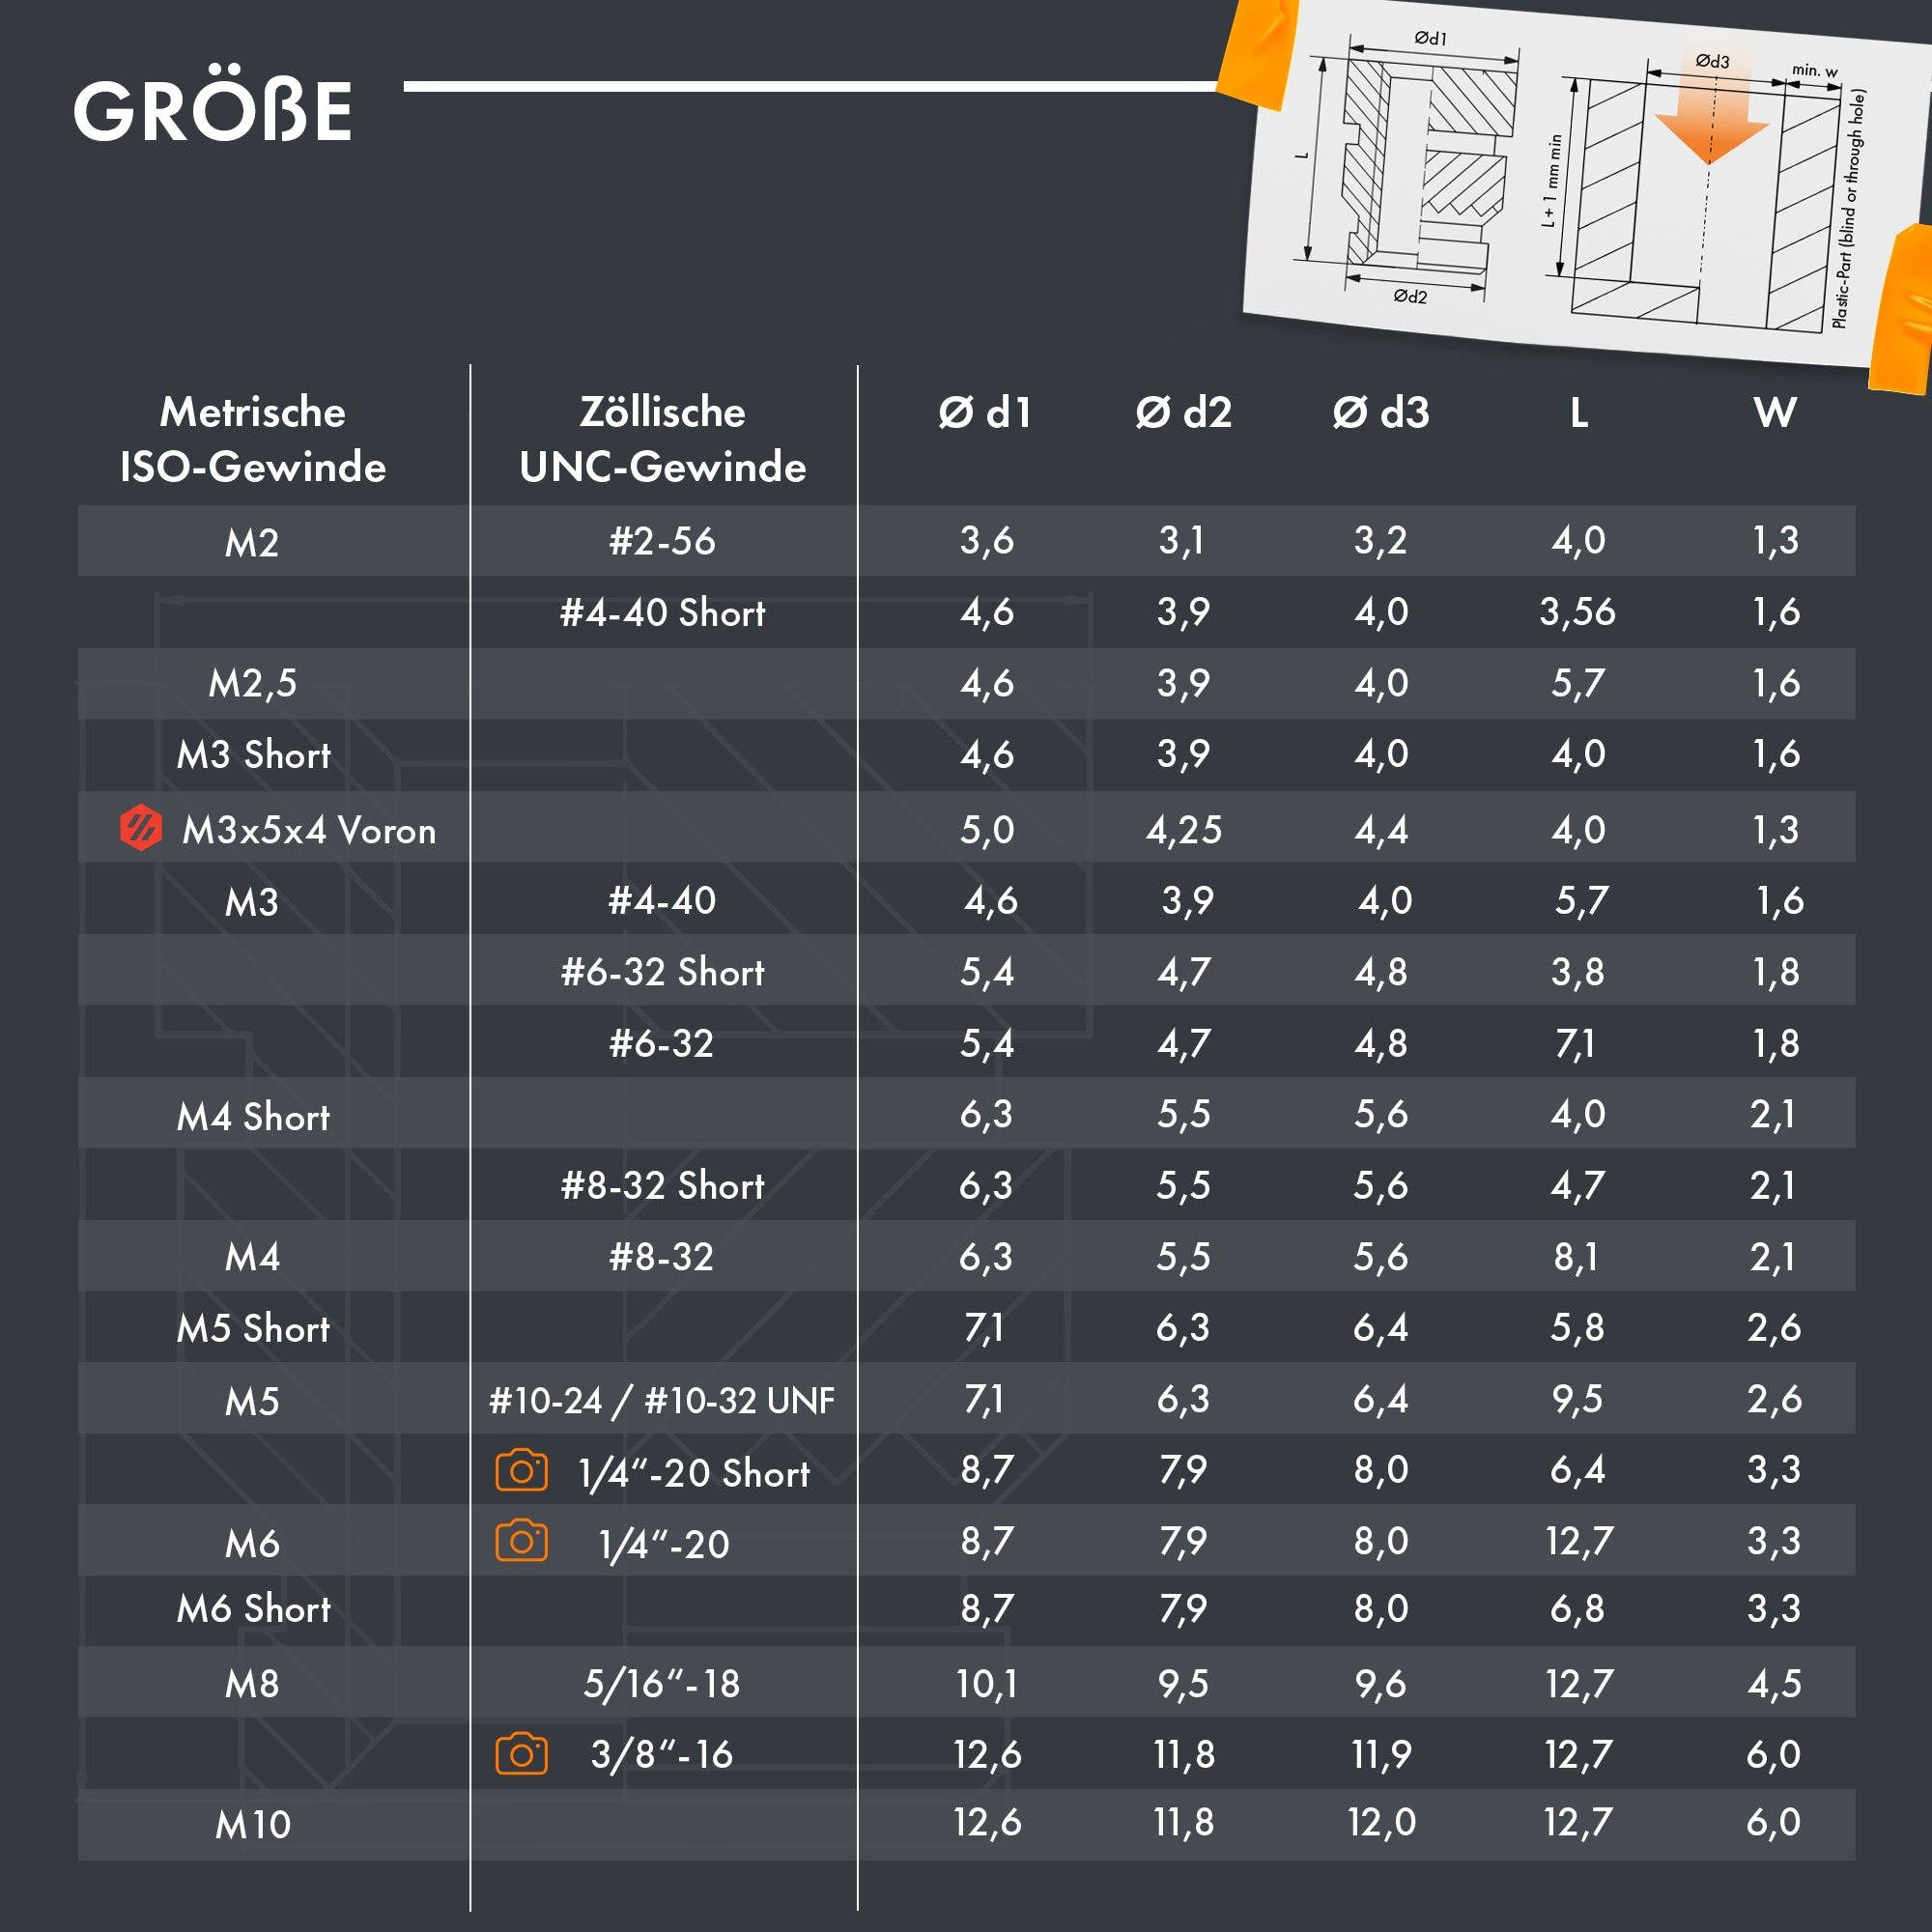
To proceed, apply the current part parameters and ensure that all exports and slicer projects are up to date by using the following commands in the cloned repository’s root folder:
. update_project.sh
Print the clearance gauge using either the 3MF project clearance-gauge-*.3mf from a supported slicer and printer setup (look into mechanical/prints/), OR use the exported STL or STEP files (look into mechanical/exports/) to set up your own project.
2) Determine Clearances
Once the print is complete, take one threaded insert, one M2, and one M3 screw (the length of the screws does not matter) from the ordered parts. Use the clearance gauge to determine which clearance your printer and filament combination needs for each part category, and note these values down for later.
Insert each part into the corresponding test hole one at a time. Each “row” represents a different test, and the “columns” represent increasing clearance values in millimeters from left to right. Aim for a smooth, non-loose fit for the screw clearance holes, and a firm, easily pressable fit for the insert pilots.
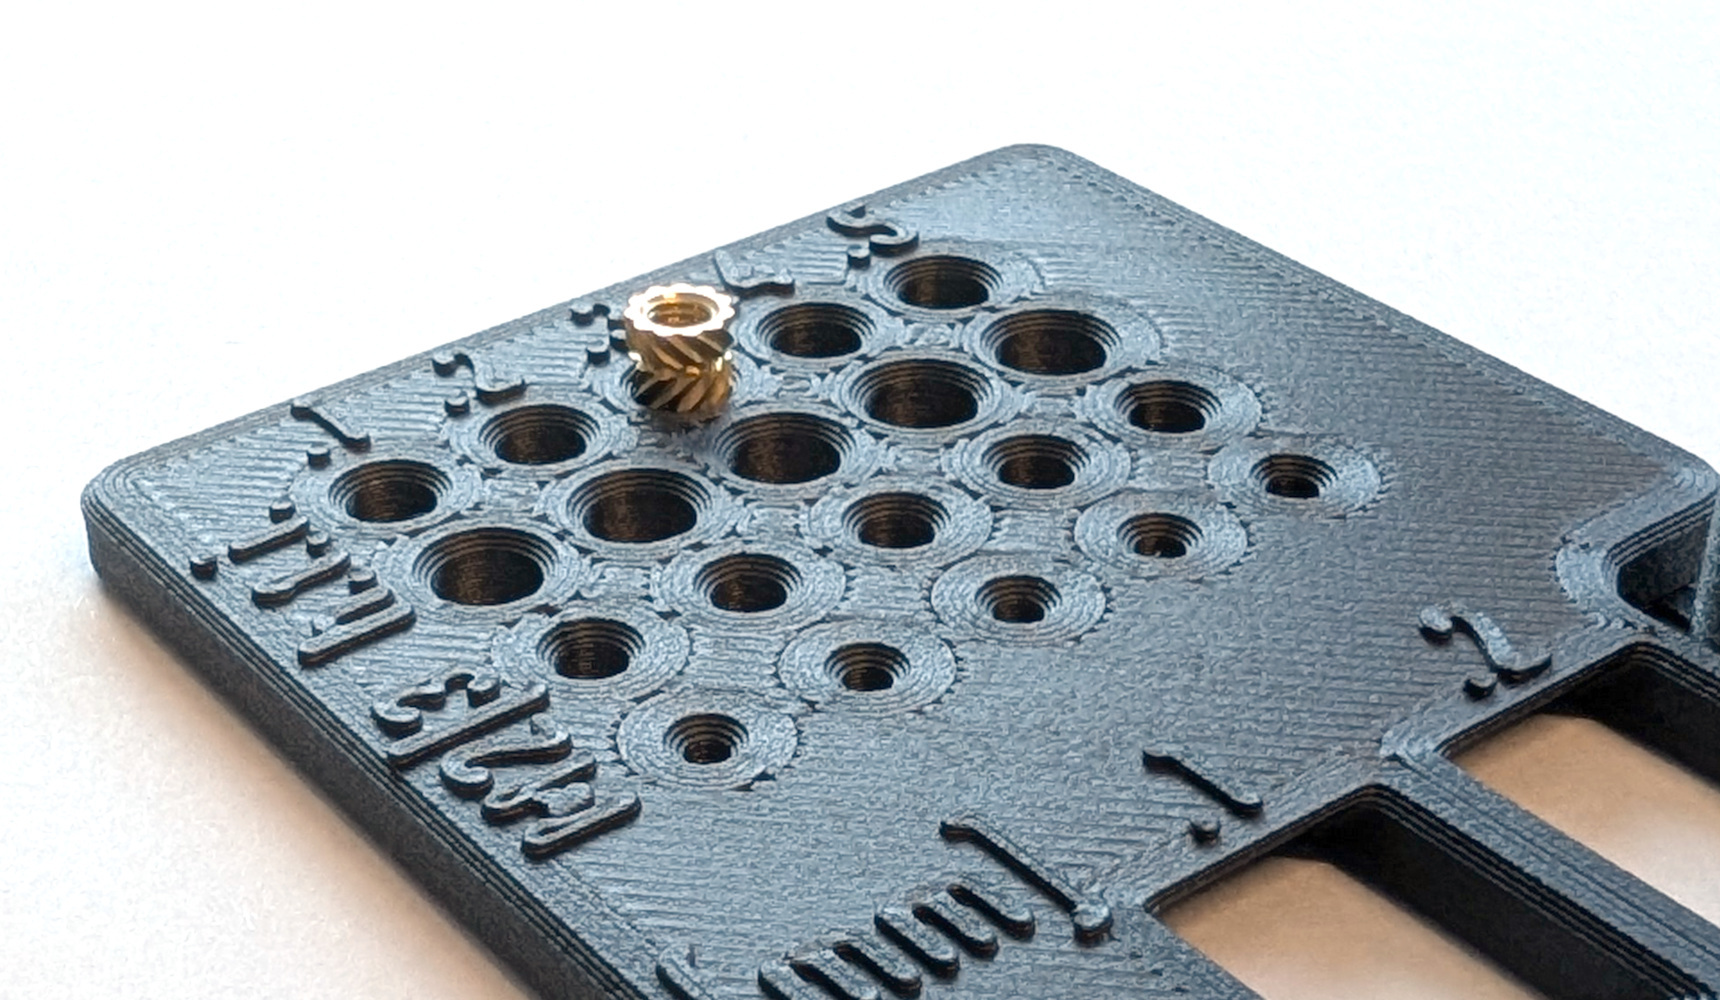
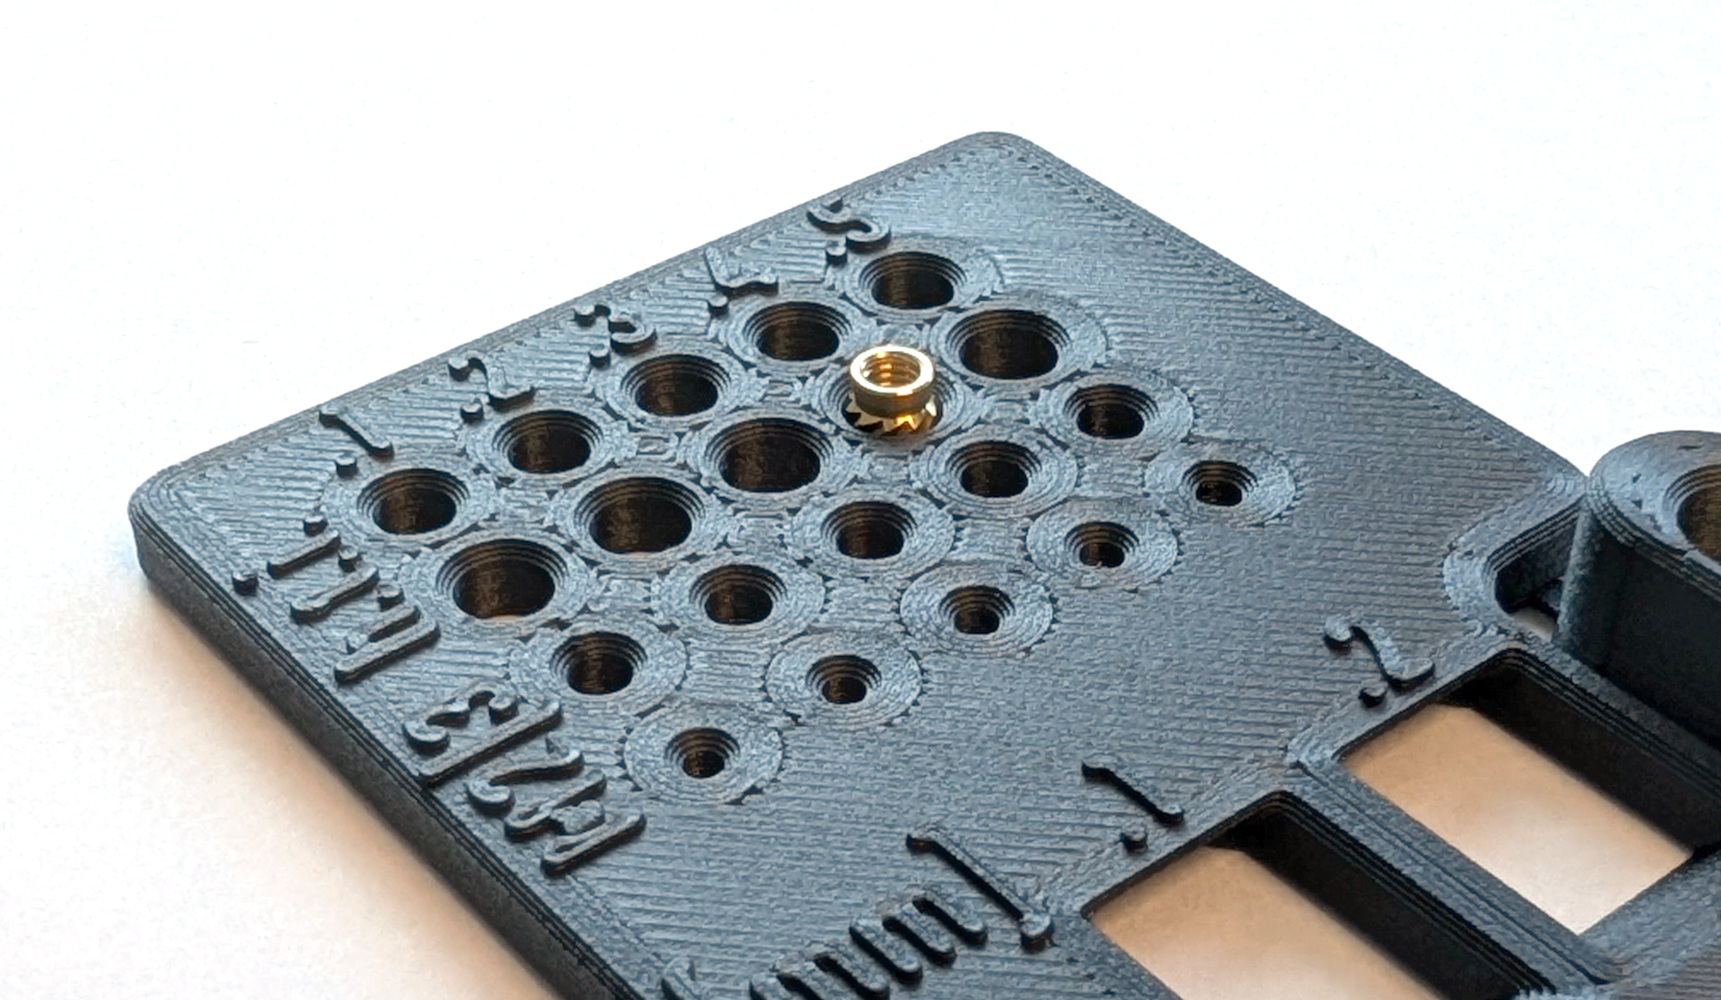
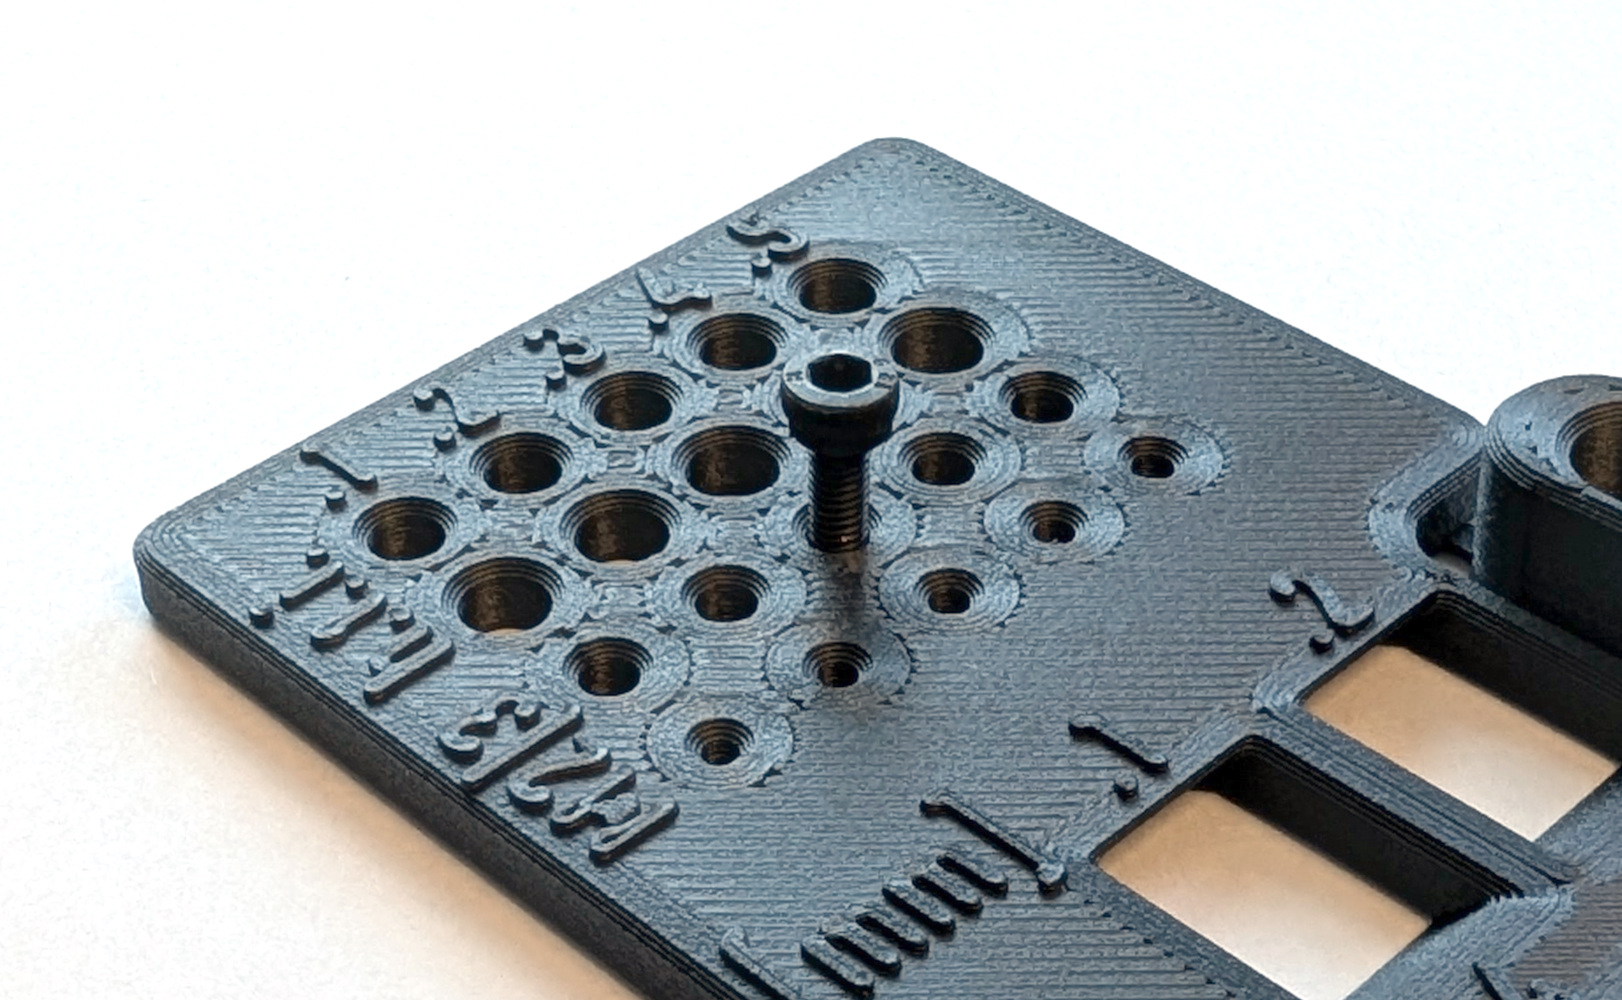
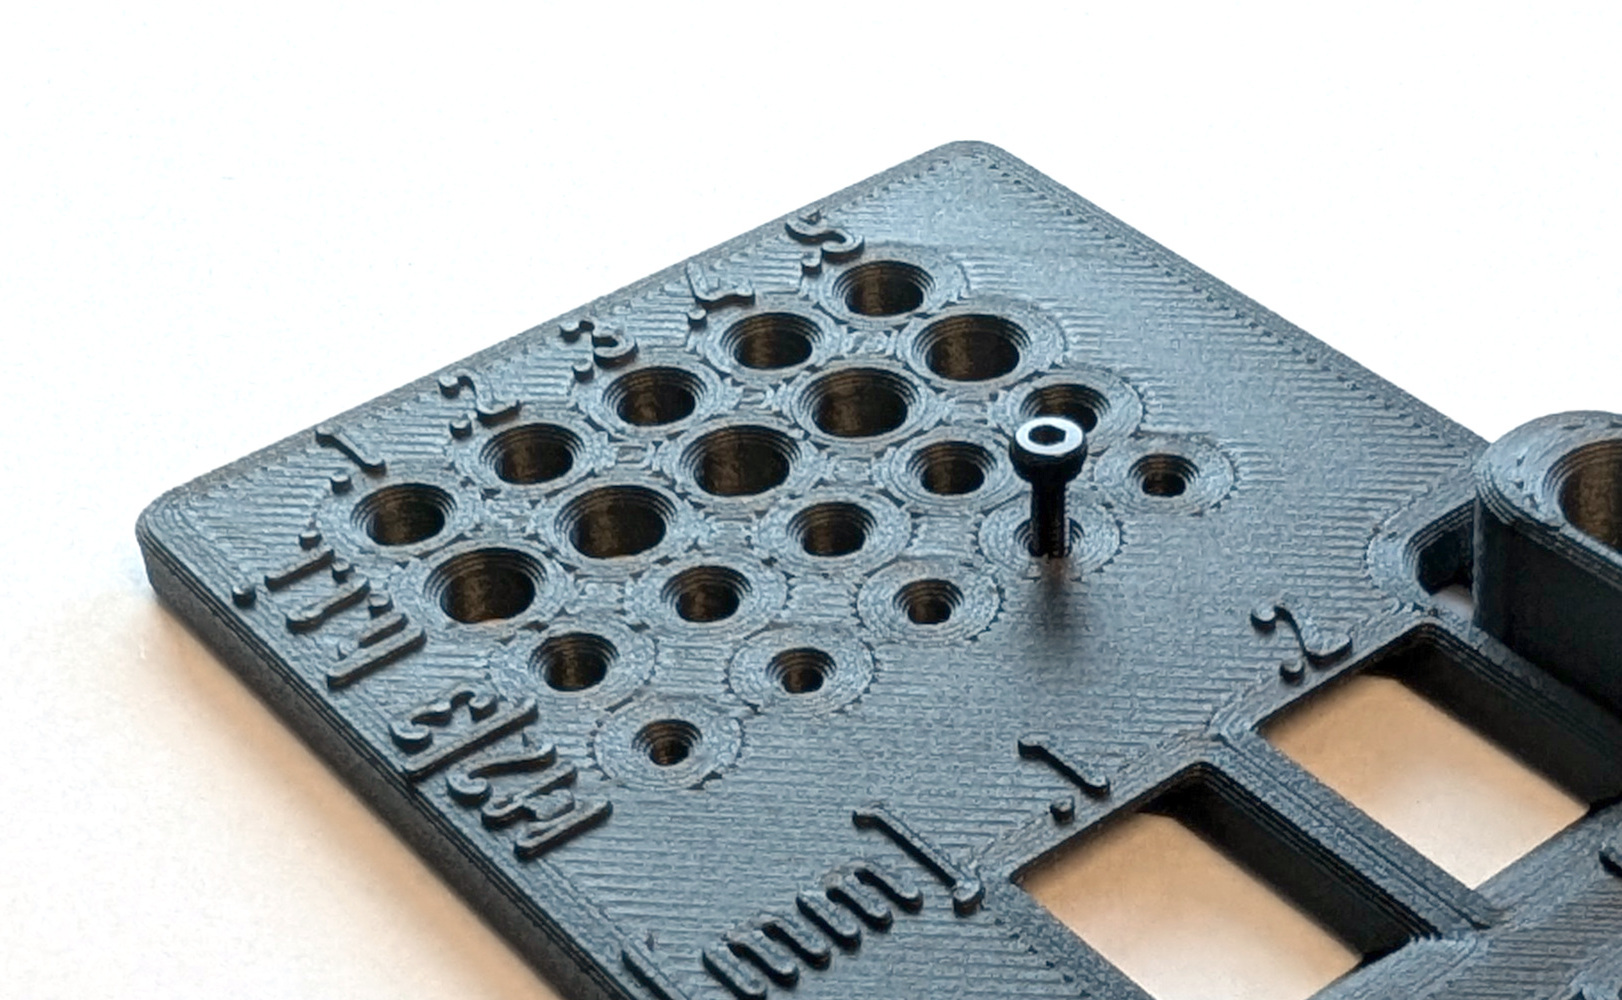
Fig. P-3. Testing the smooth side of the threaded insert in row 1 (top left), the knurled side of the threaded insert in row 2 (top right), the fit of the M3 screws in row 3 (bottom left), and the fit of the M2 screw through hole in row 4 (bottom right).
The final test is for fitting the rotor arms together with the landing gear mount to form the landing gear of COMET. This is the only occasion where 3D prints are stuck together, so care must be taken. A small rotor arm test piece is included in the clearance gauge and can be broken off. Try inserting this piece into the square holes that emulate the landing gear mount. Again, aim for a smooth, non-loose fit. Note this clearance value as well.
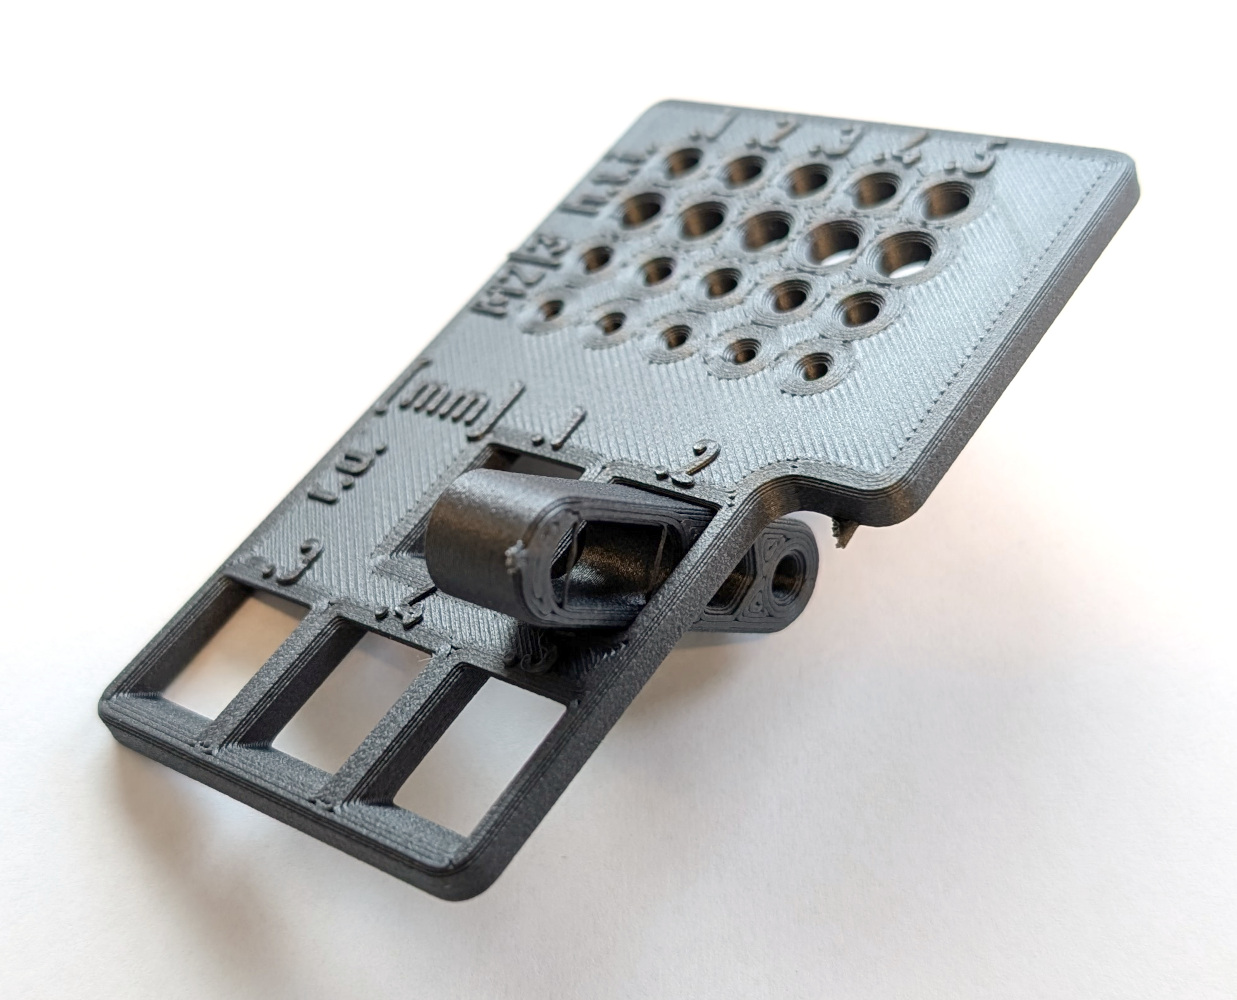
Fig. P-4. Testing the fit and clearance of the rotor arm and landing gear mount.
3) Update the Project
Use the resulting values and change lines L21, L23, L25, and L27 in section “[2] Values based on clearance gauge results” of the part’s parameter file mechanical/source/part_parameters.yaml. You may want to adjust the value of the elephant_foot_chamfer parameter in line L4 to compensate for a potentially remainig elephant foot in your prints. This value determines the size of the chamfer applied to the bottom of every 3D-printed part.
Again, apply the current part parameters and ensure that all exports and slicer projects are up to date by using the following commands in the cloned repository’s root folder:
. update_project.sh
Everything is now ready to print with proper clearances.
3D Printing
Now, use the updated Slicer projects in the mechanical/prints/ folder or your own project with a different Slicer to print all the parts needed to build COMET, which are listed below.
Bill of Prints
Finished 3D-Prints
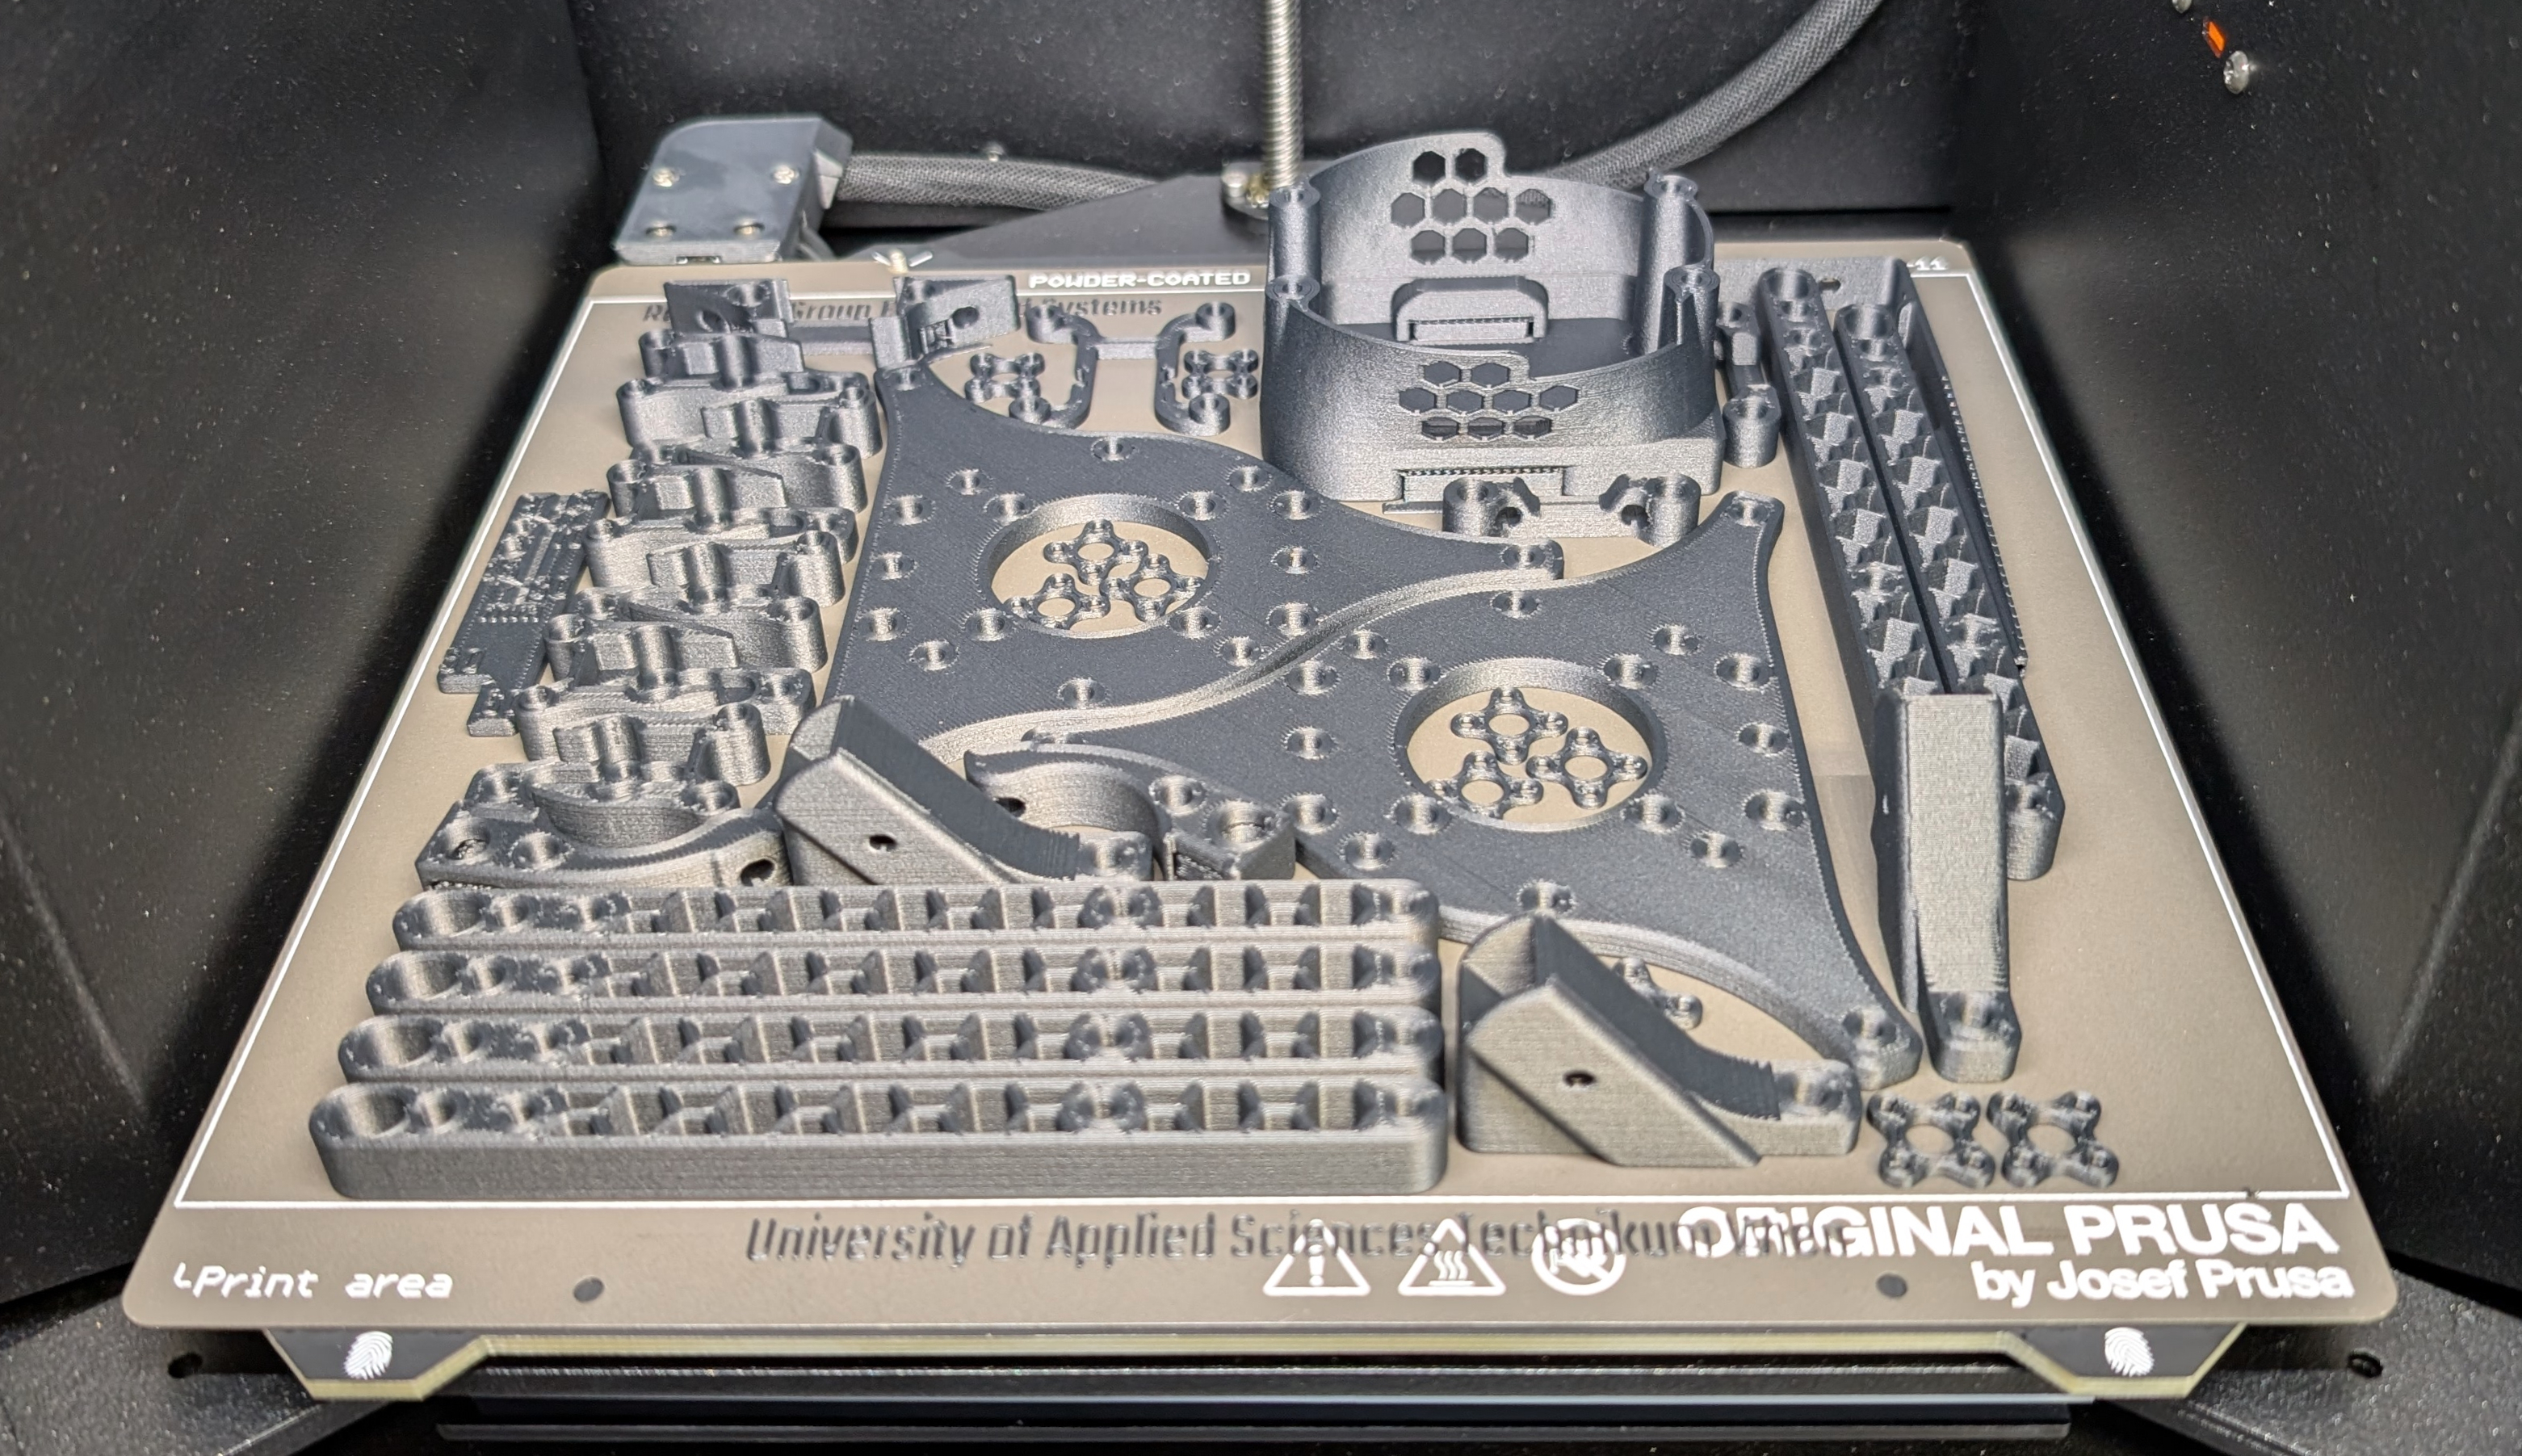
Fig. P-1. The finished 3D-printed frame parts on our research group's Prusa CORE One 3D printers. This build plate contains all the (functional) parts needed to assemble COMET.
Post-Processing
The final step is post-processing the printed parts, which involves removing the supports and applying the threaded inserts. For the latter, gather all of the ordered threaded inserts together.
Important note: Wear PPE (a respirator/dust mask and nitrile gloves) during this step, as glass and carbon fiber dust can splinter from the parts and become airborne, entering your skin and lungs. If possible, avoid sanding or scraping the parts, as this can increase the probability of particles becoming airborne.
1) Correct Print Defects
Take a good look at the 3D-printed parts, e.g., check the general quality and look for layer separations. You can find a list of potential print defects and how to fix them here. Severe defects may require printing some part again.
2) Remove Supports
3D printing often requires support structures that hold the molten plastic in position during printing (e.g., for overhangs). The amount, placement, density, and size of these supports often vary depending on the slicer software and print settings used.
In order to further process the 3D-printed parts, those supports must first be removed. The battery holder (BH-01), the ESC connector mount (YF-04), and the XT30 male connector mounts (YF-03) will most likely have supports attached to them. Depending on your slicer settings, support structures may also be present on the RC receiver mount (RC-01). These supports can be broken off by applying a small amount of force with a nose plier.
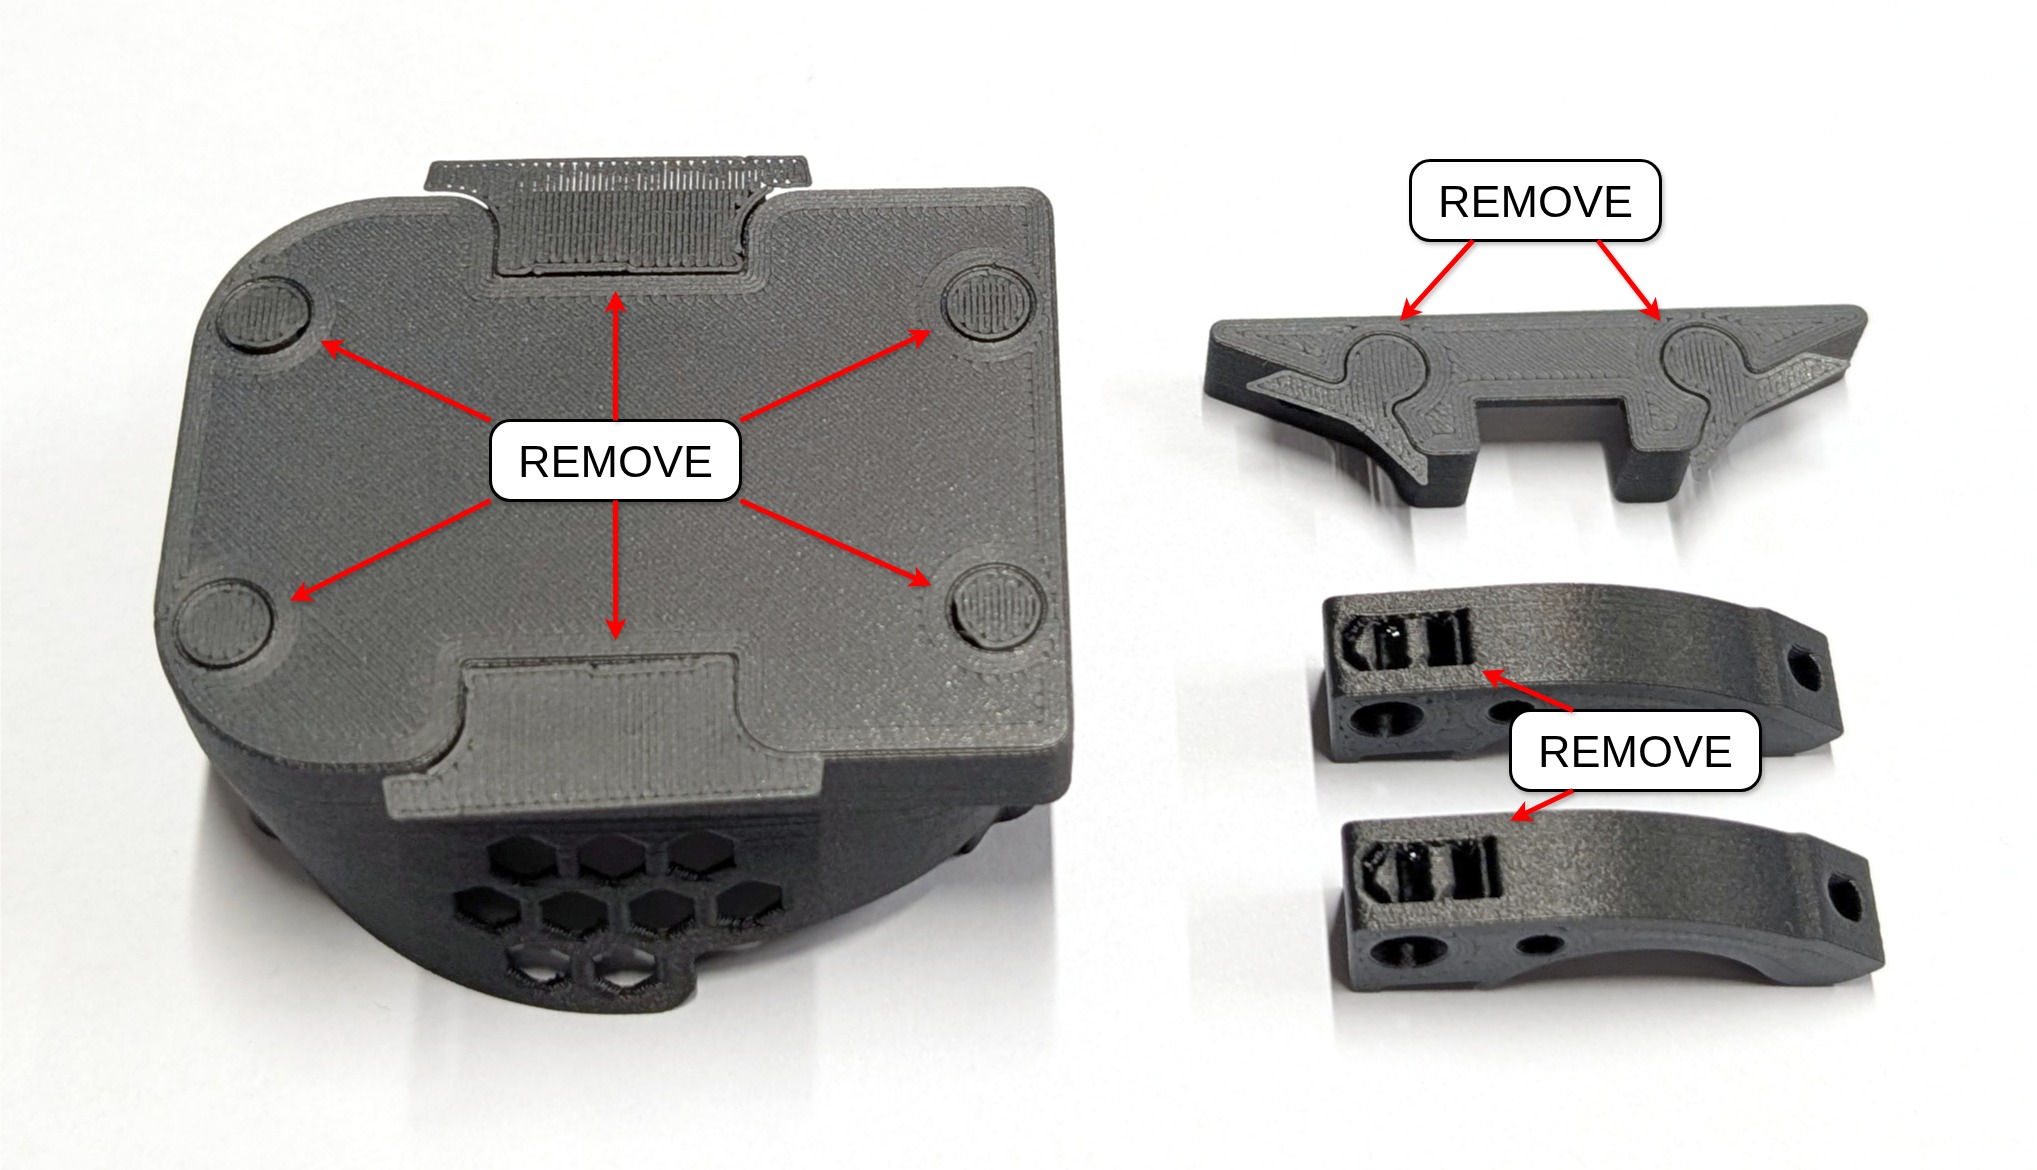
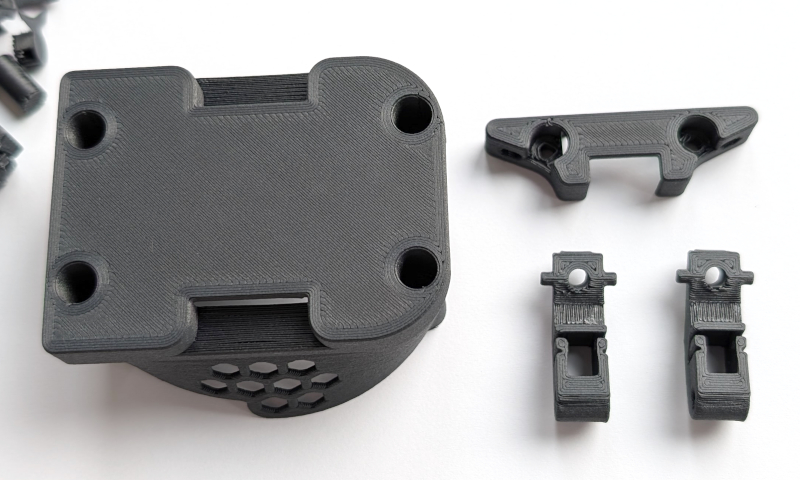
Fig. P-5. Here are some examples of where supports most likely need to be removed (left), as well as the results after removal (right)
3) Apply the Threaded Inserts
Threaded inserts will be used throughout the build for easier assembly. These get melted into the 3D-printed parts using a soldering iron with optional melting-aiding tips (see the tool list). If you have never worked with these type of threaded inserts before, this tutorial video may be helpful. A note on the video: We achieved the best results with a temperature 15°C above the 3D printing temperature. For example, PC-CF is printed at 290°C in our profiles; therefore, the temperature should be set to arround 305°C.
Support the 3d-printed part on a flat surface and align the threaded insert with the hole. The threaded insert’s smooth surface should easily fit as the tolerances were calibrated before. Then, hold the soldering iron tip against the insert. Once the insert is heated up, push it into the part until it is flush with the surface. This usally does not require much force. During this procedure, keep the soldering iron perpendicular to the surface (or vertical) to ensure the inserts are not at an angle. Note that the threaded inserts and the surrounding plastic will get hot and need to cool down.
a) Preparation of the Landing Gear Mounts
Repeat the steps shown in the figure below three times for the full landing gear set.
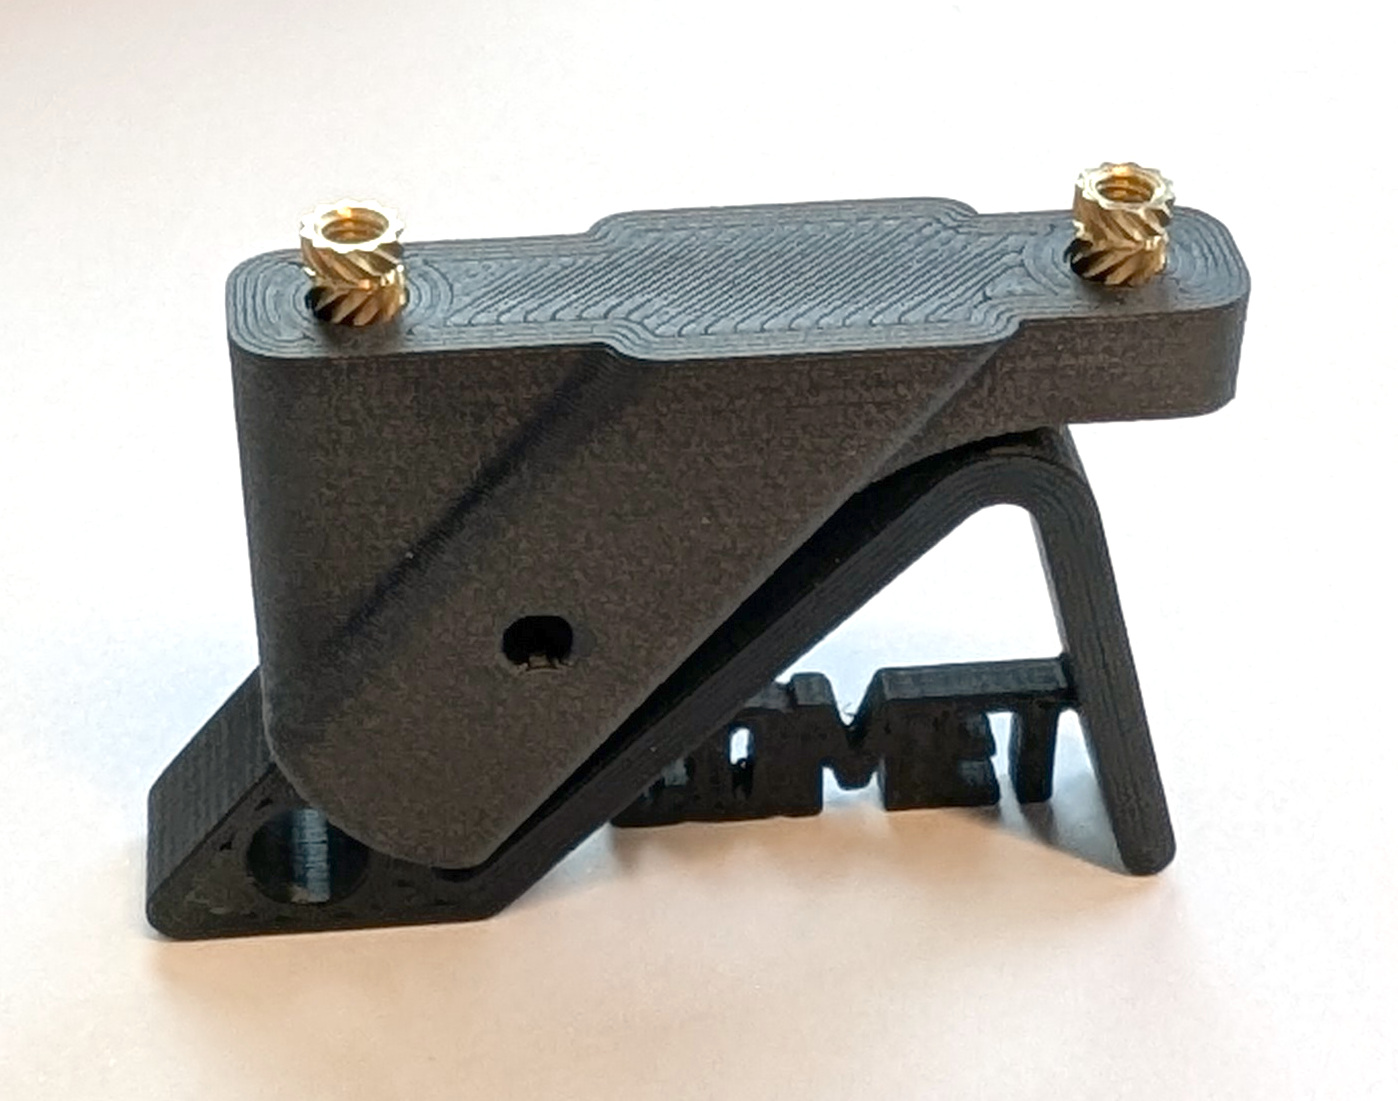
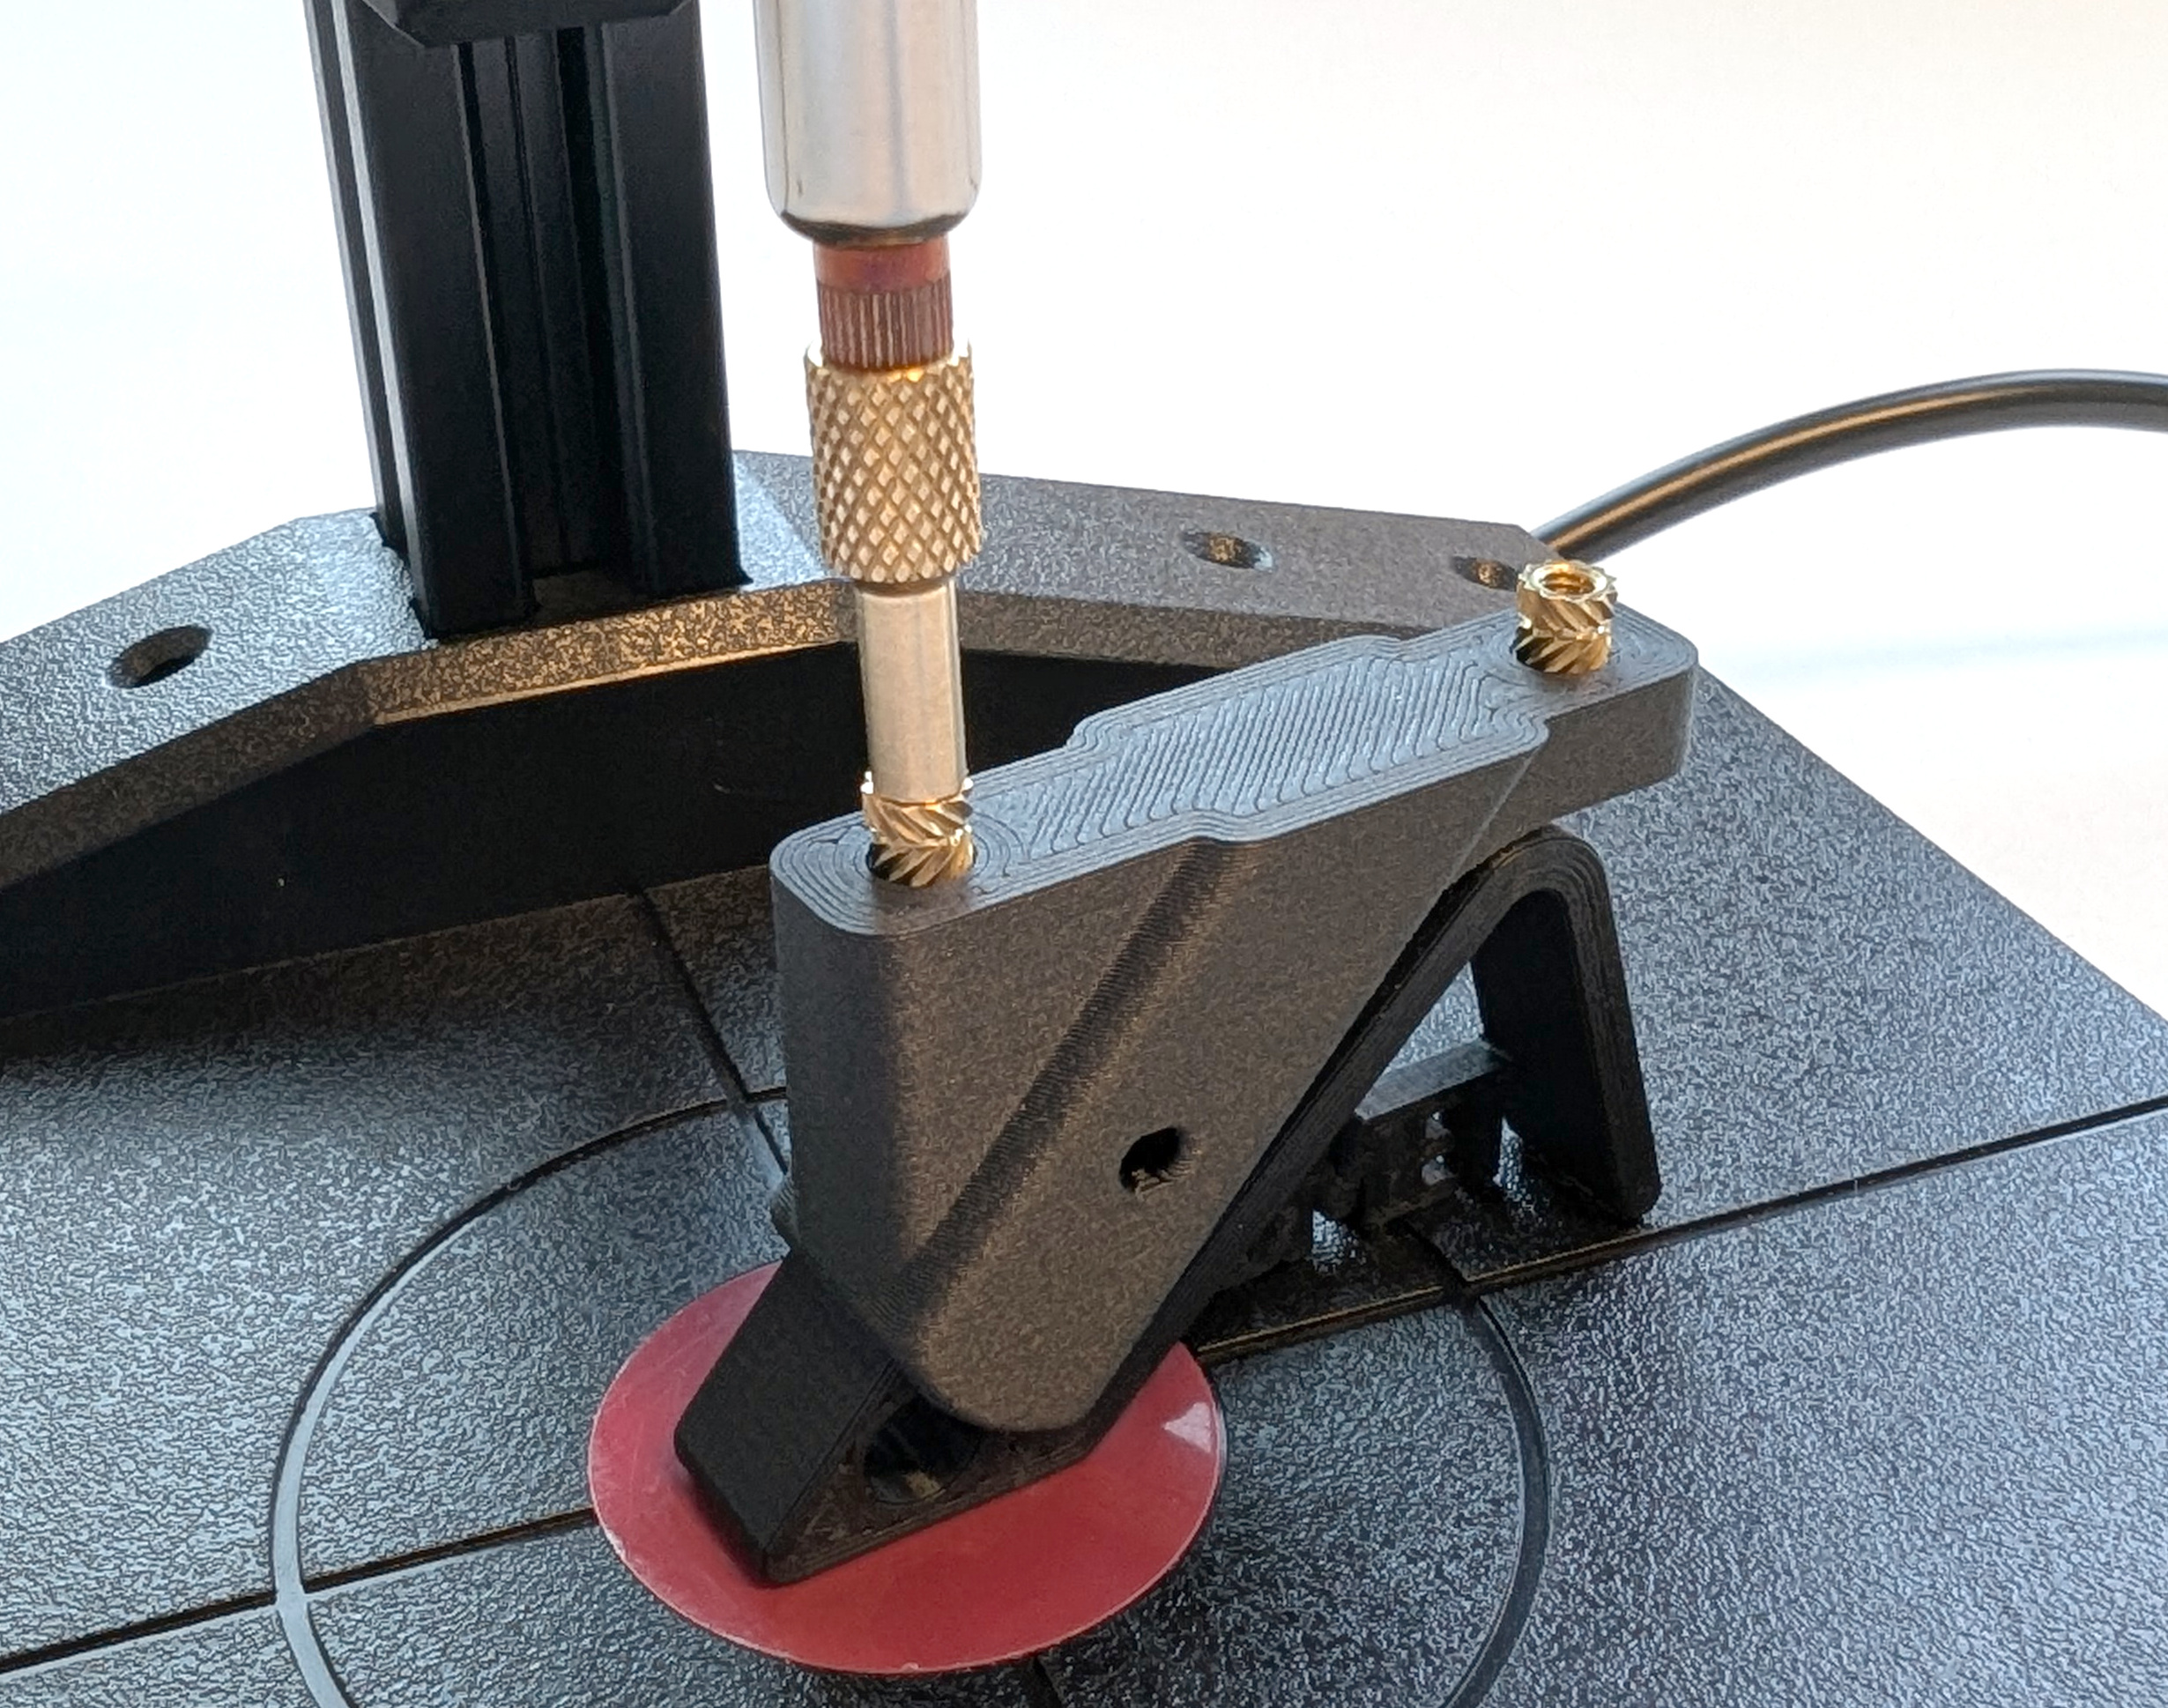
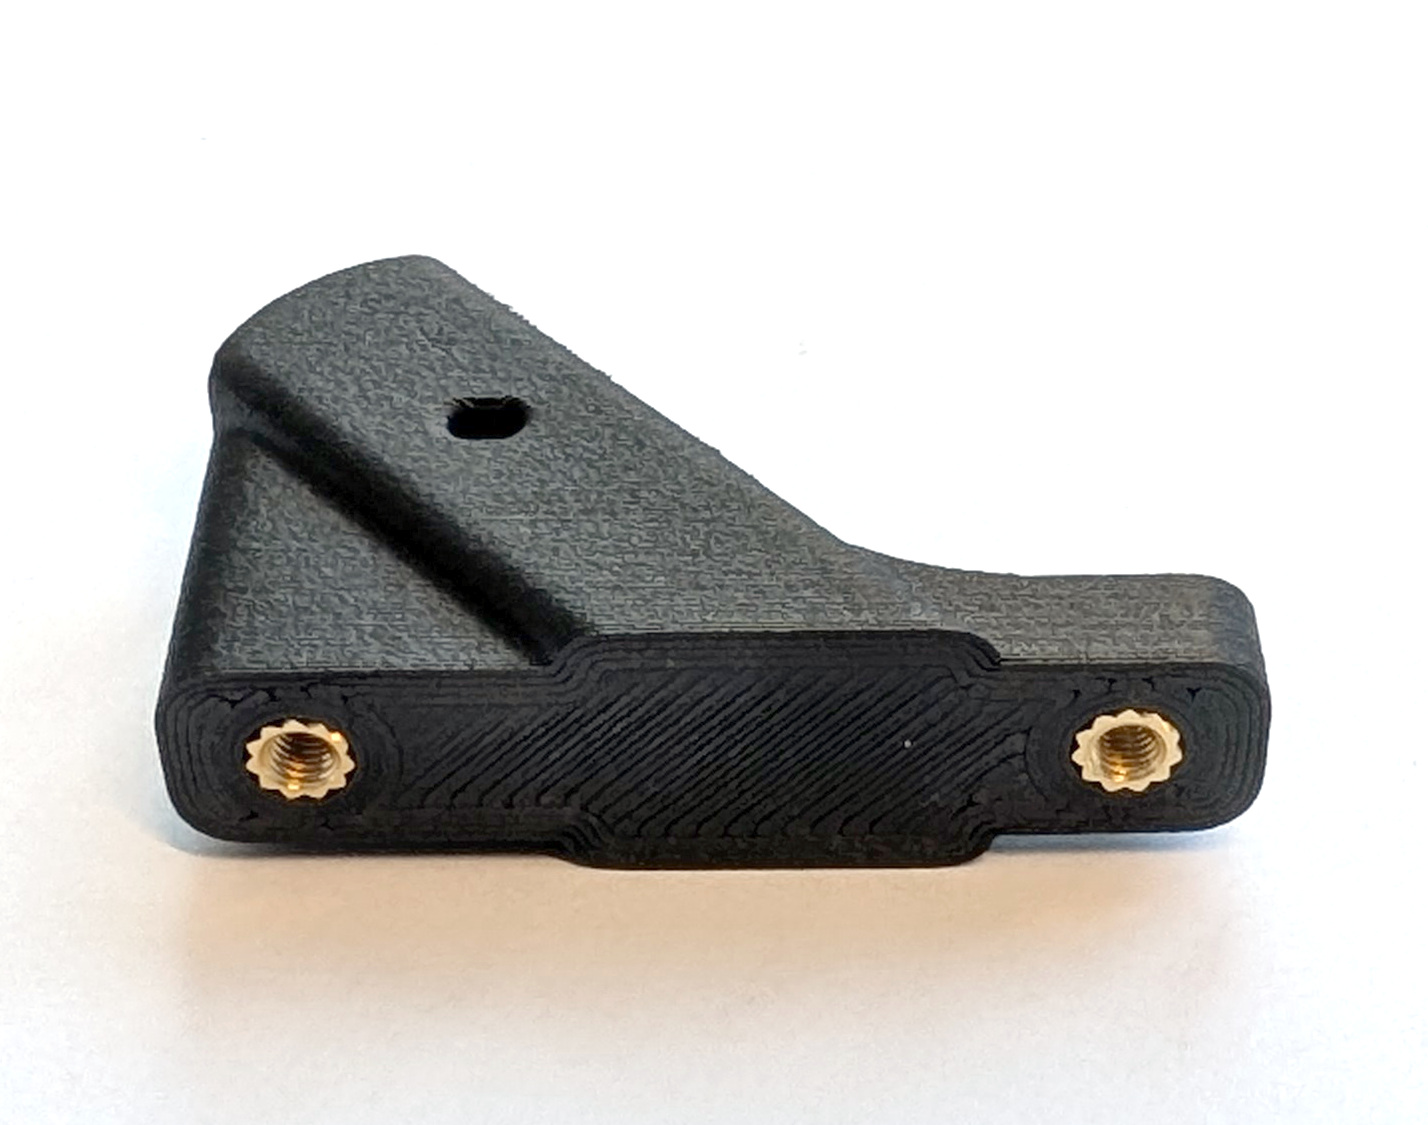
Fig. P-6. The images show how to best align the threaded inserts for the landing gear mount using the threaded inserts helper (left), how to best apply the heat through the soldering iron (middle), and the finished preparation of the landing gear mount (right).
b) Preparation of the Rotor Arms (Landing Gear Legs)
Repeat the steps shown in the figure below three times for the full landing gear set.
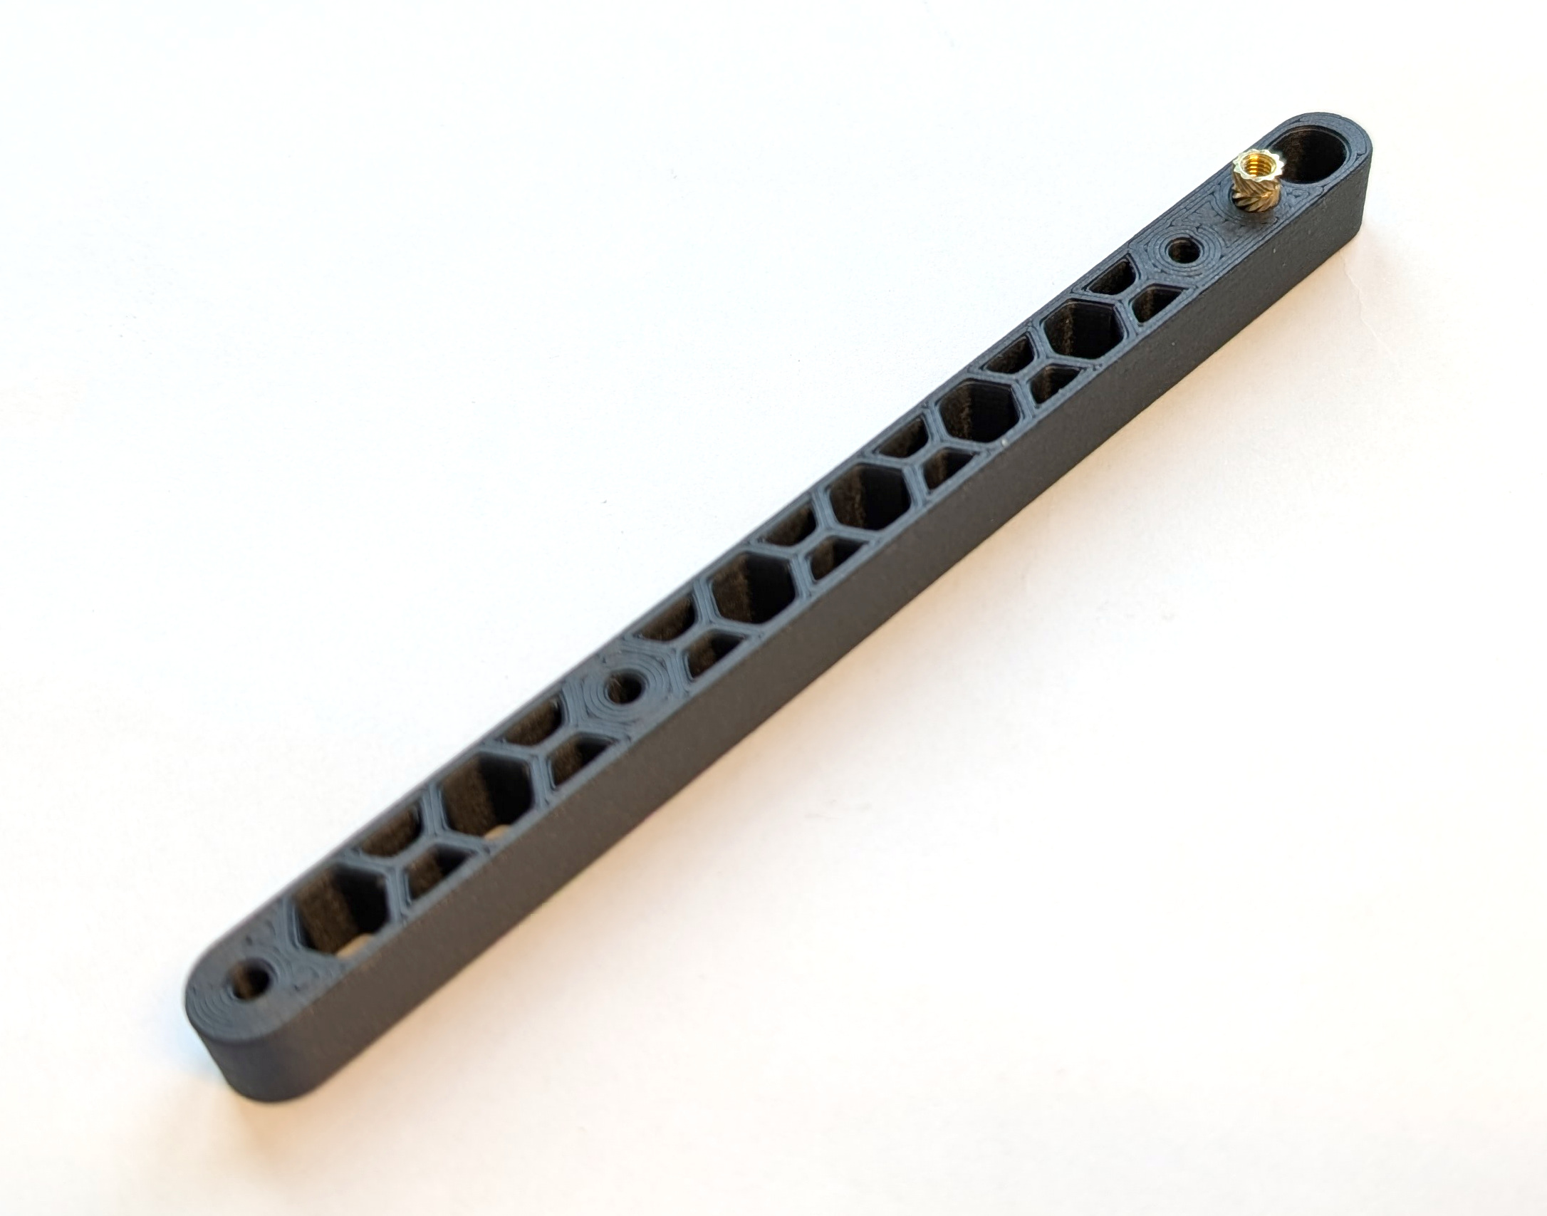
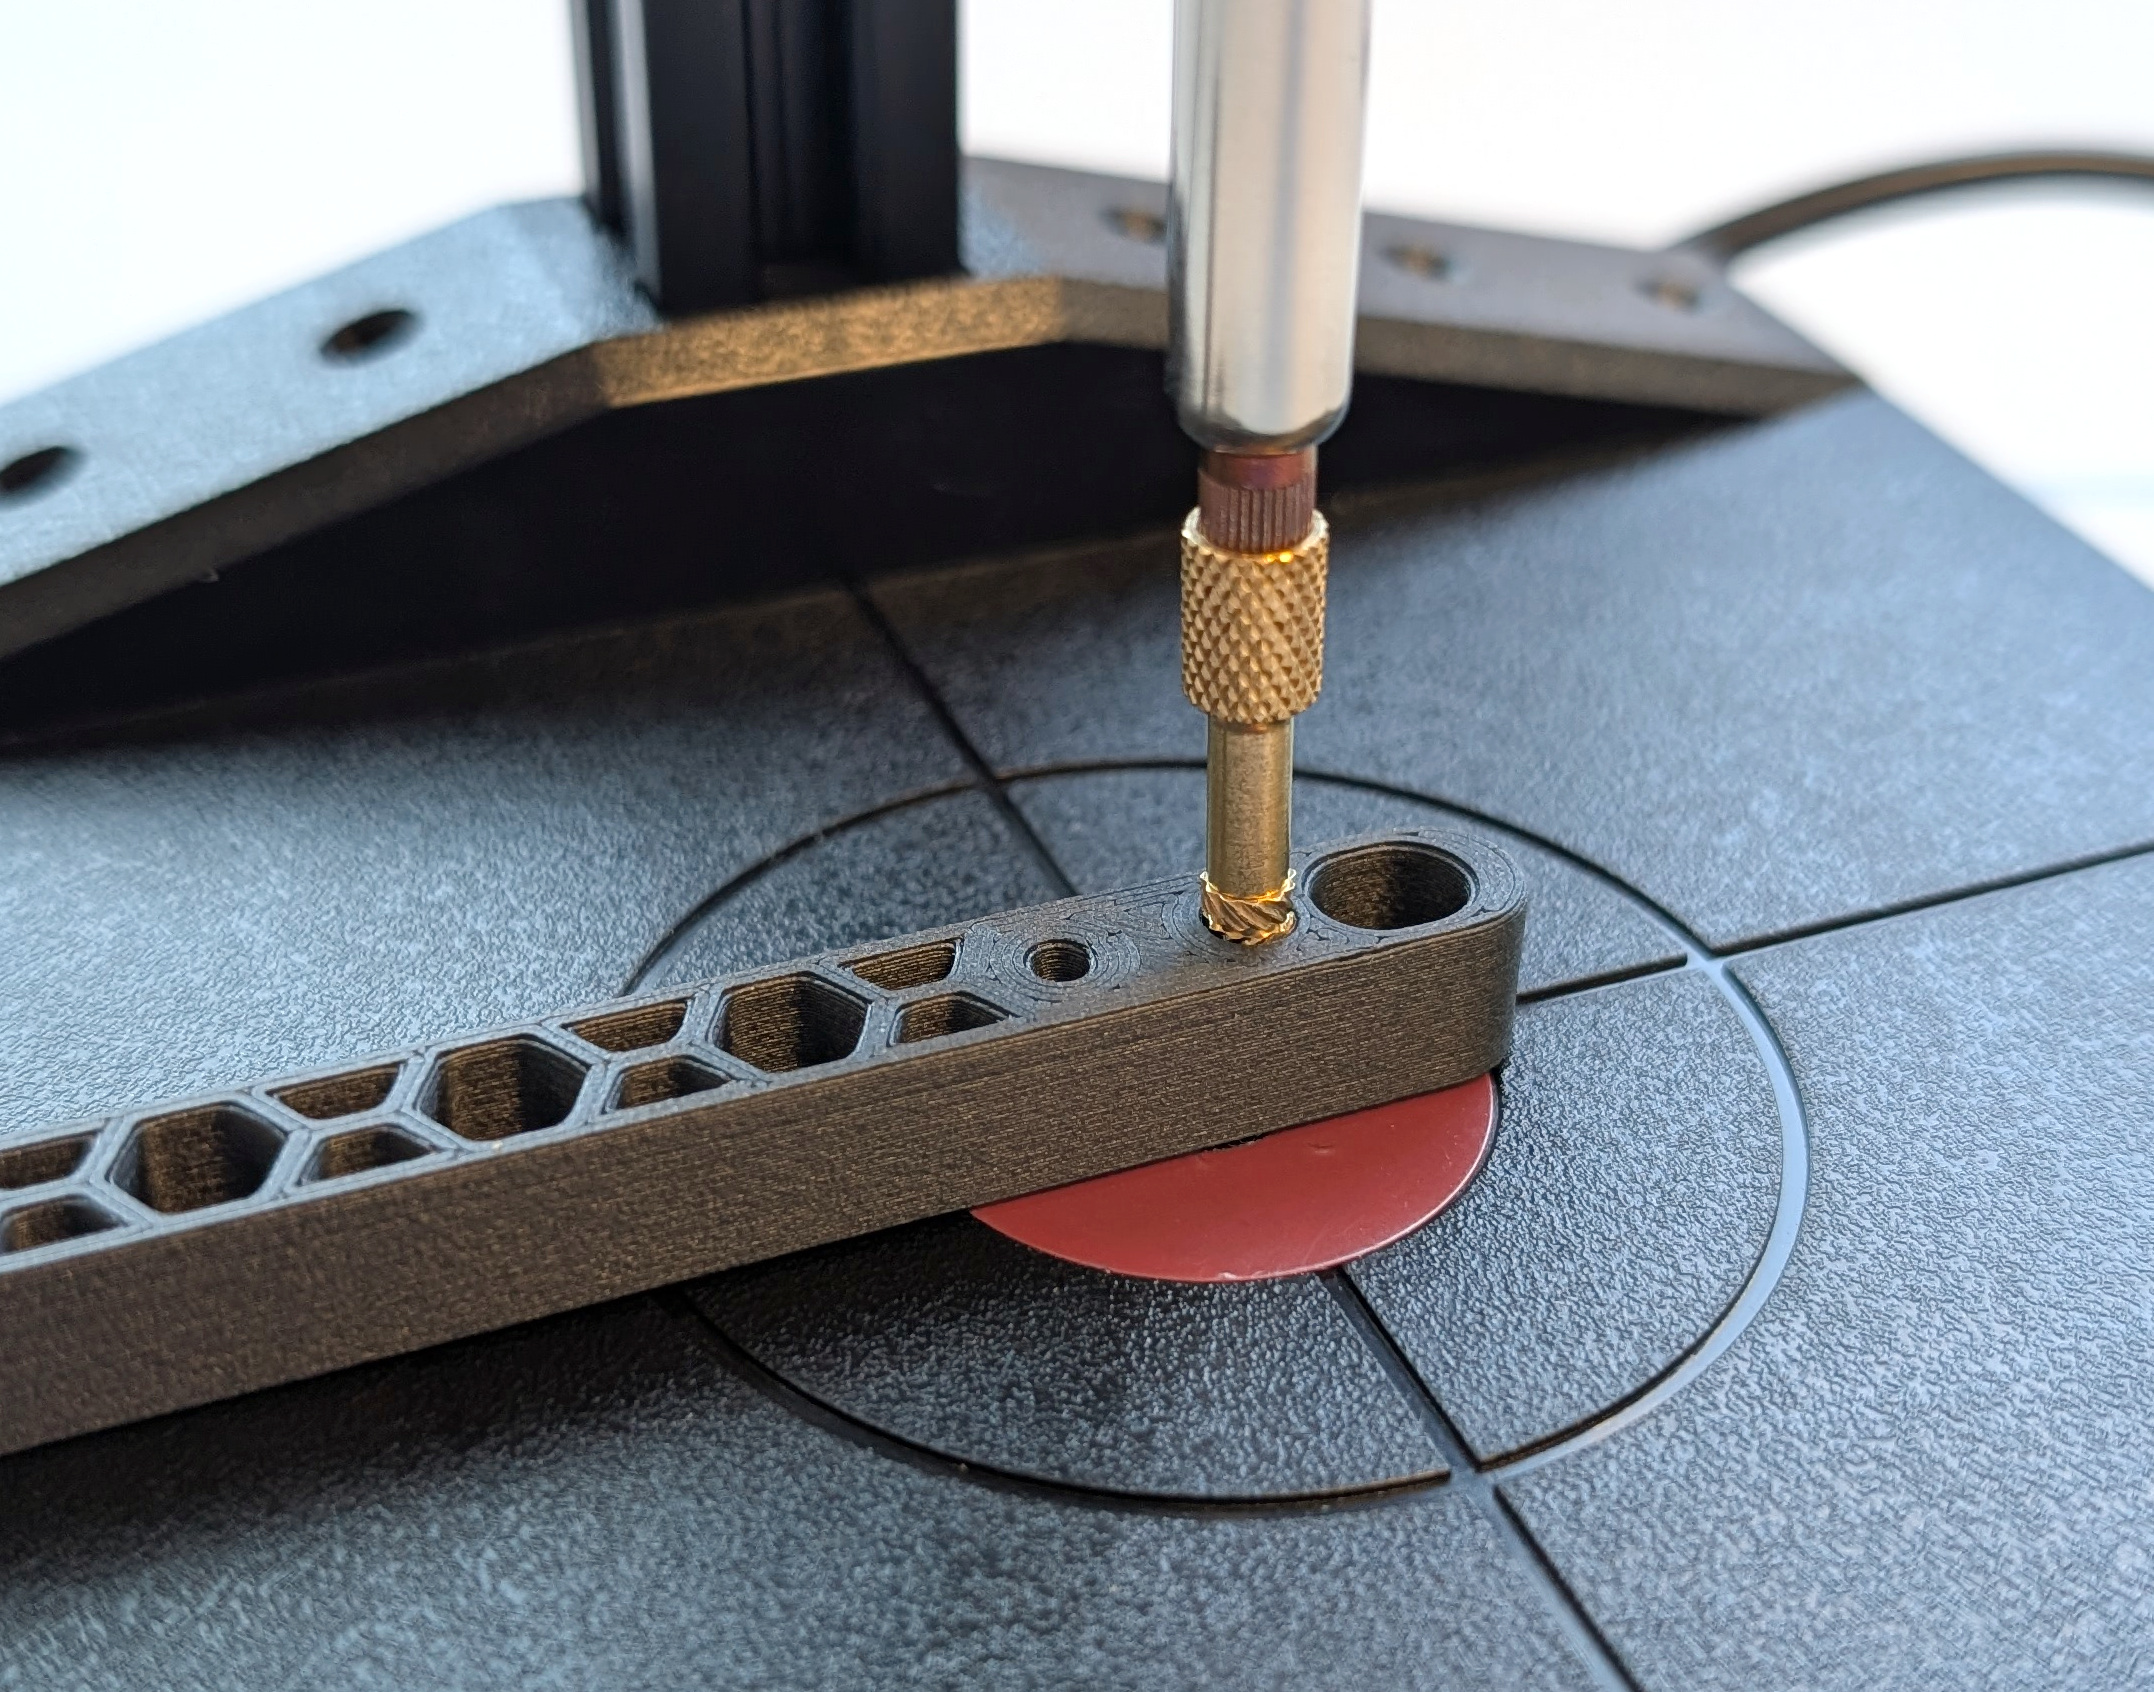
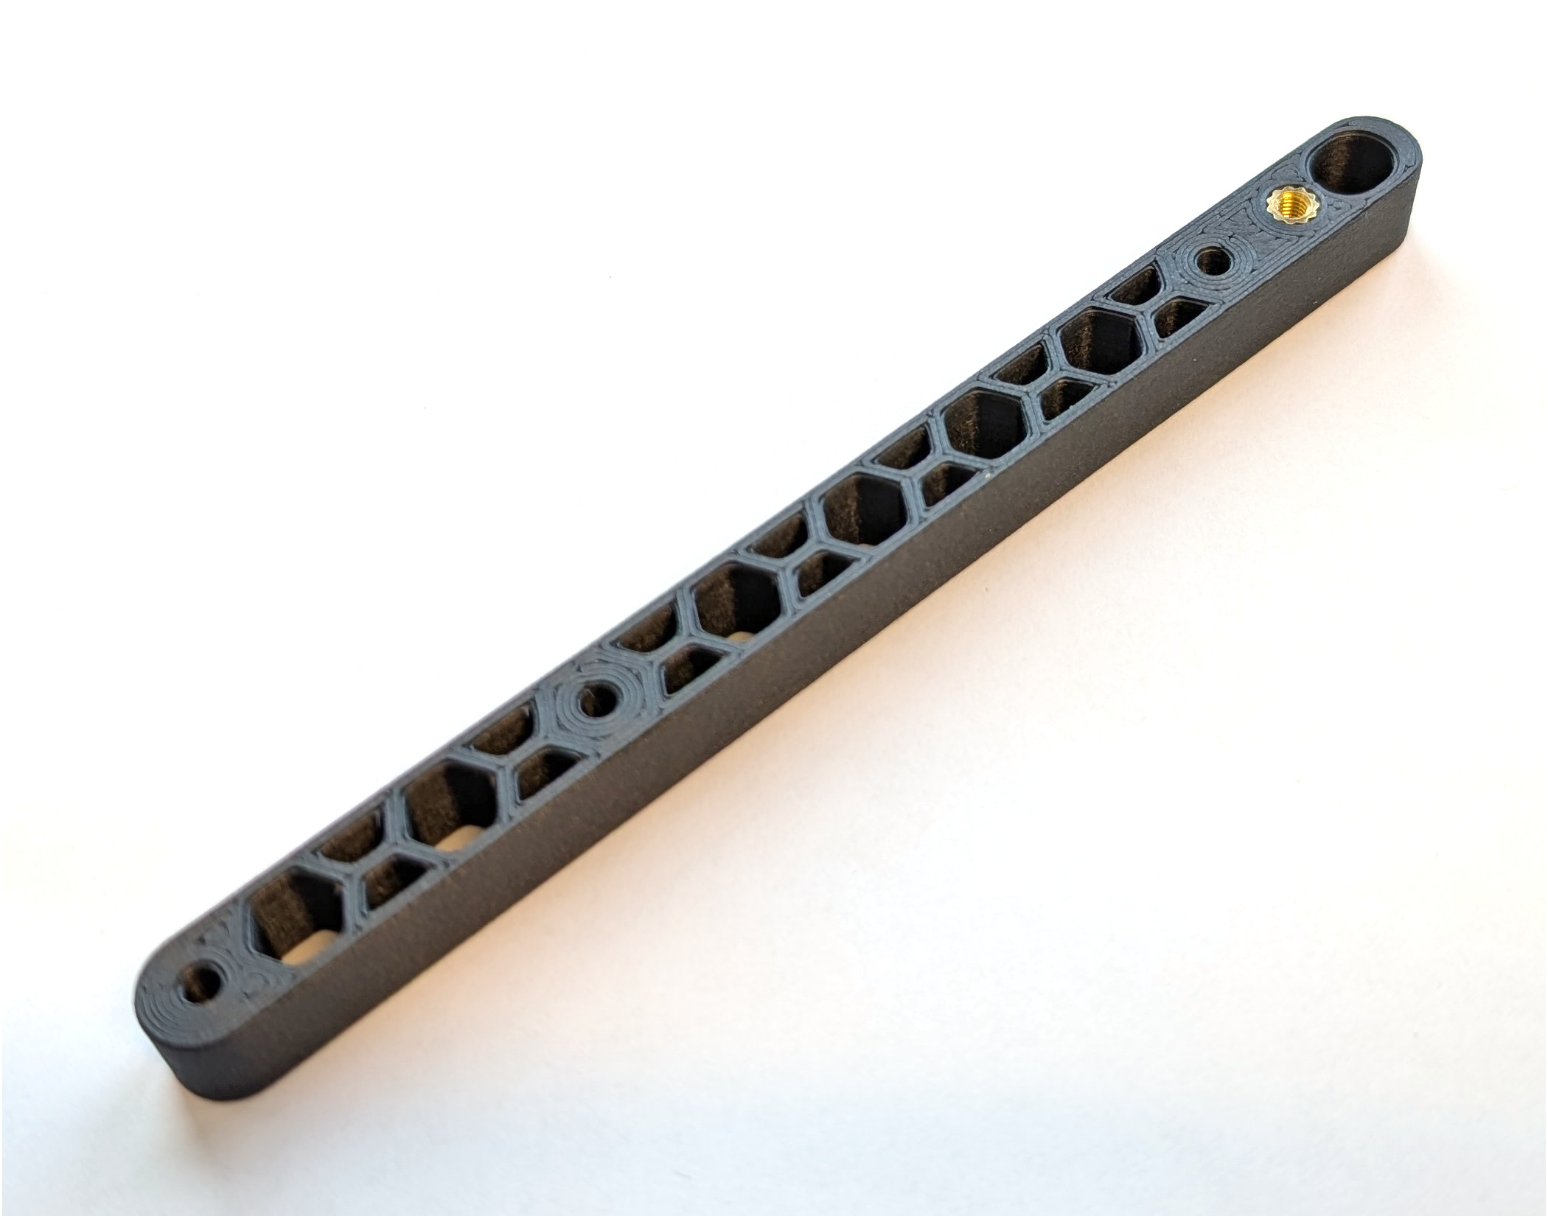
Fig. P-7. The images show how to best align the threaded inserts for the rotor arm (left), how to best apply the heat through the soldering iron (middle), and the finished preparation of the rotor arm (right).
c) Preparation of the Battery Holder
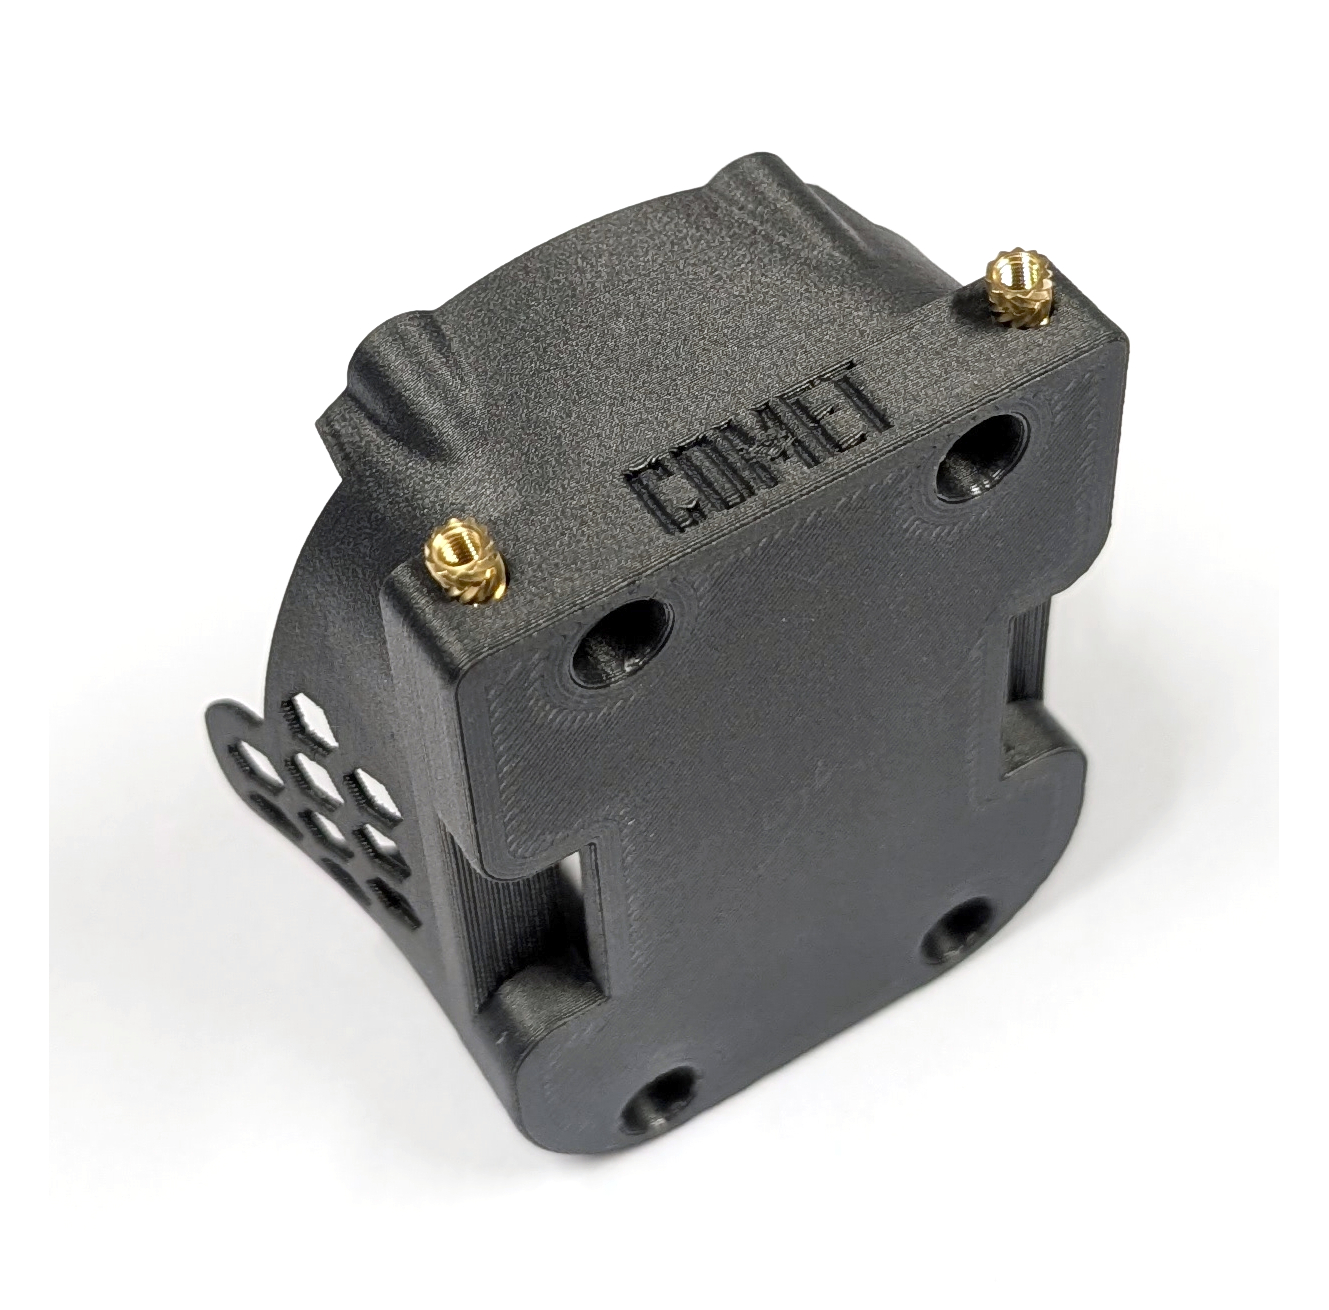
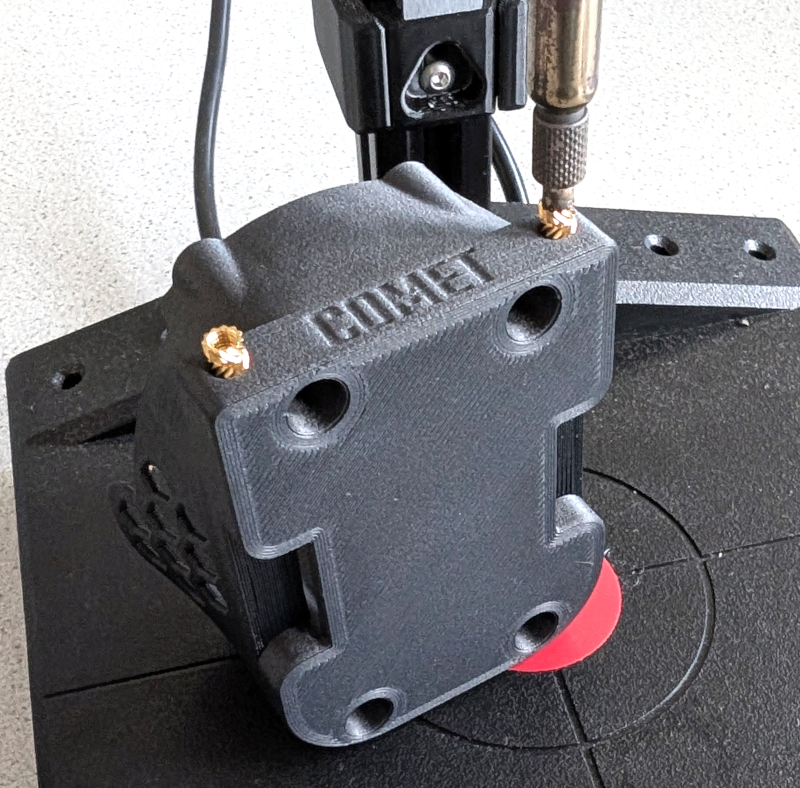
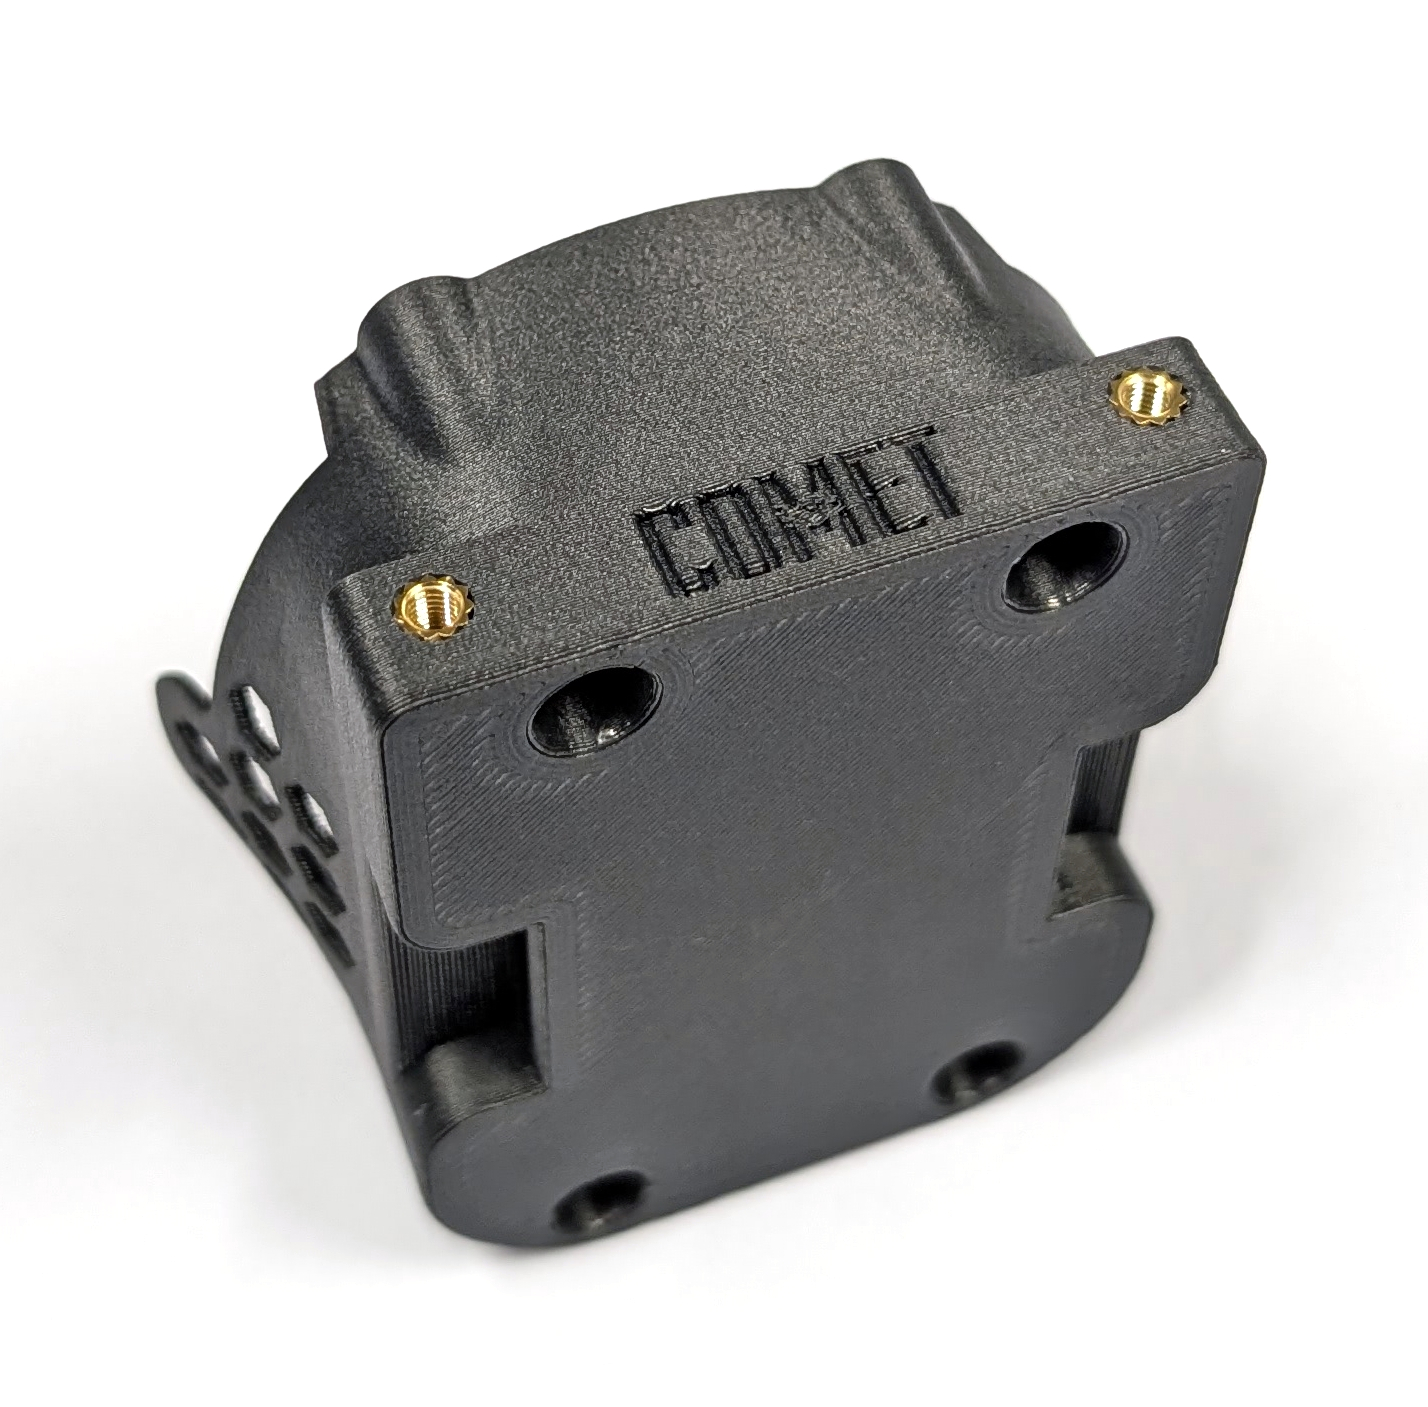
Fig. P-8. The images show how to best align the threaded inserts for the battery holder (left), how to properly apply the heat through the soldering iron (middle), and the finished preparation of the battery holder (right).
d) Preparation of the Mounting Plate
Do the steps shown in the figure below only one time. Even though two mounting plates were printed, the second one remains without threaded inserts. Use the included helper or clearance gauges’ rotor arm test piece to lift up the mounting plate, as it is most likely thinner than the threaded inserts’ length. This keeps the threaded inserts flush on top and stick out at the bottom.
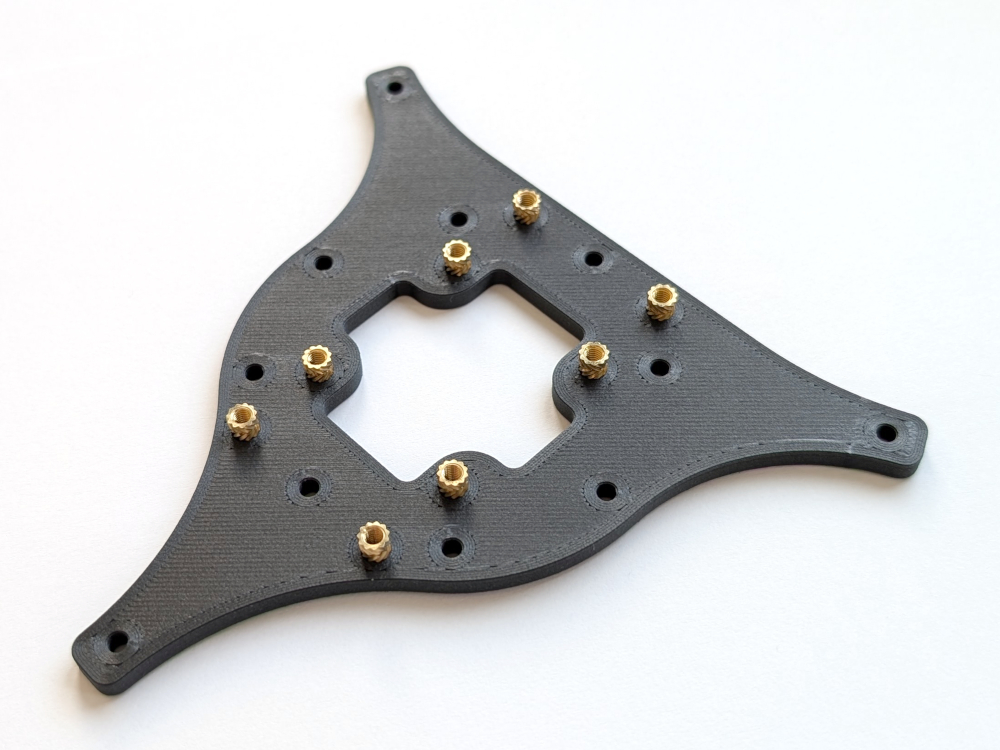
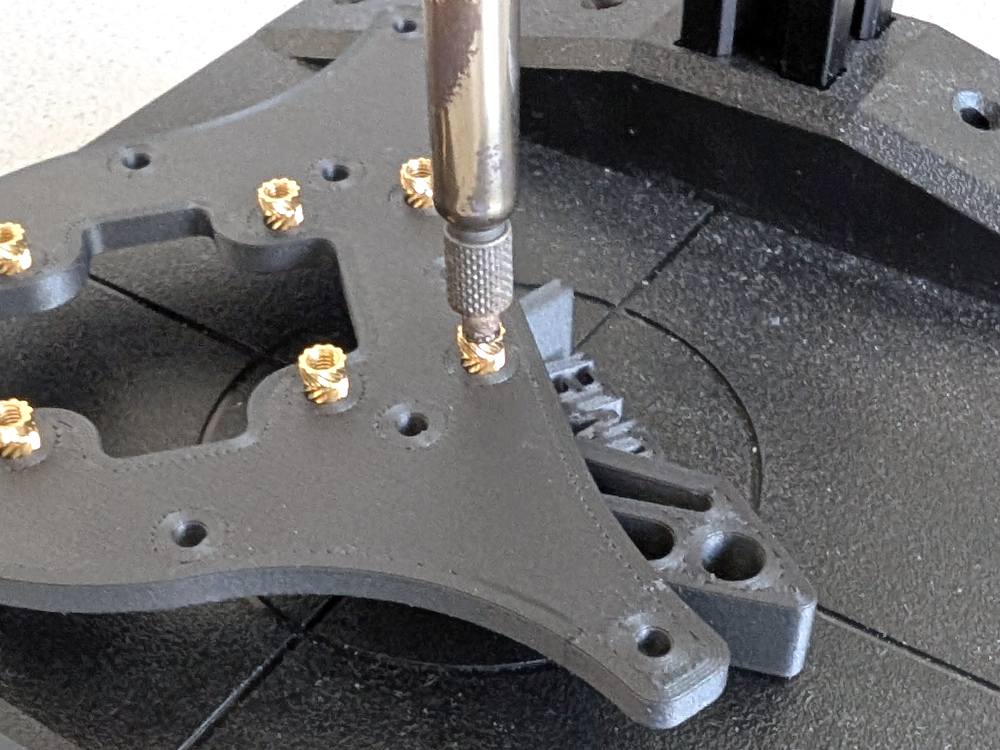
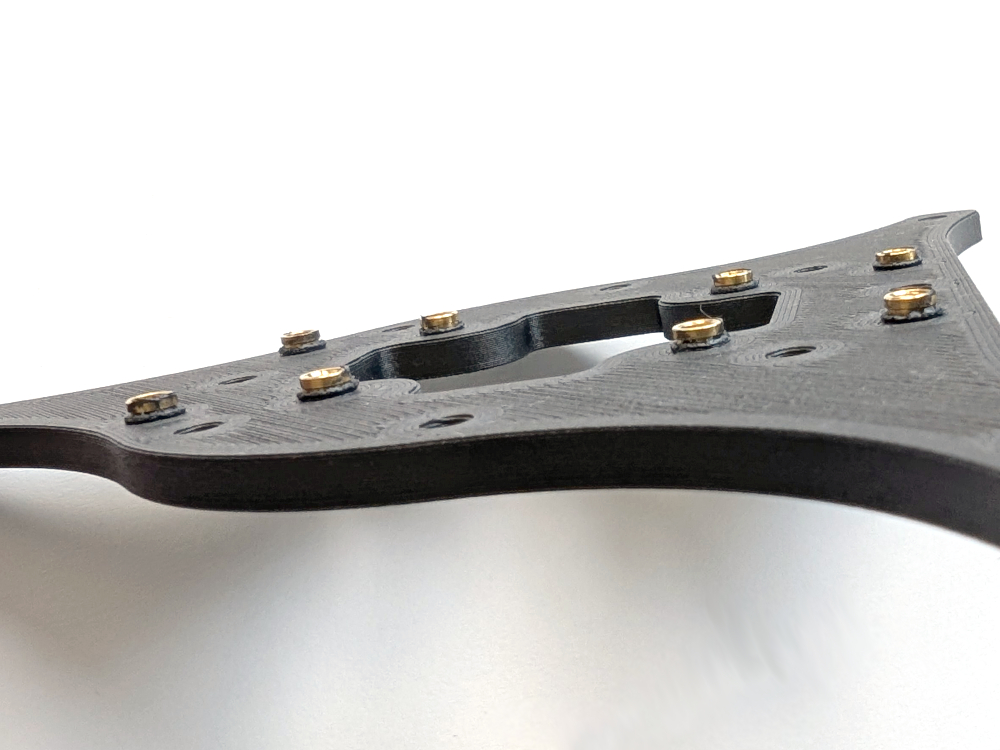
Fig. P-9. The images show how to best align the threaded inserts for the one mounting plate (left), the correct way to apply heat with the soldering iron (middle), and the finished preparation of the mounting plate with a detailed view of the protruding threaded inserts (right).
e) Preparation of the XT30 Male Connector Mounts
Repeat the steps shown in the figure below two times for both XT30 male connector mounts used.
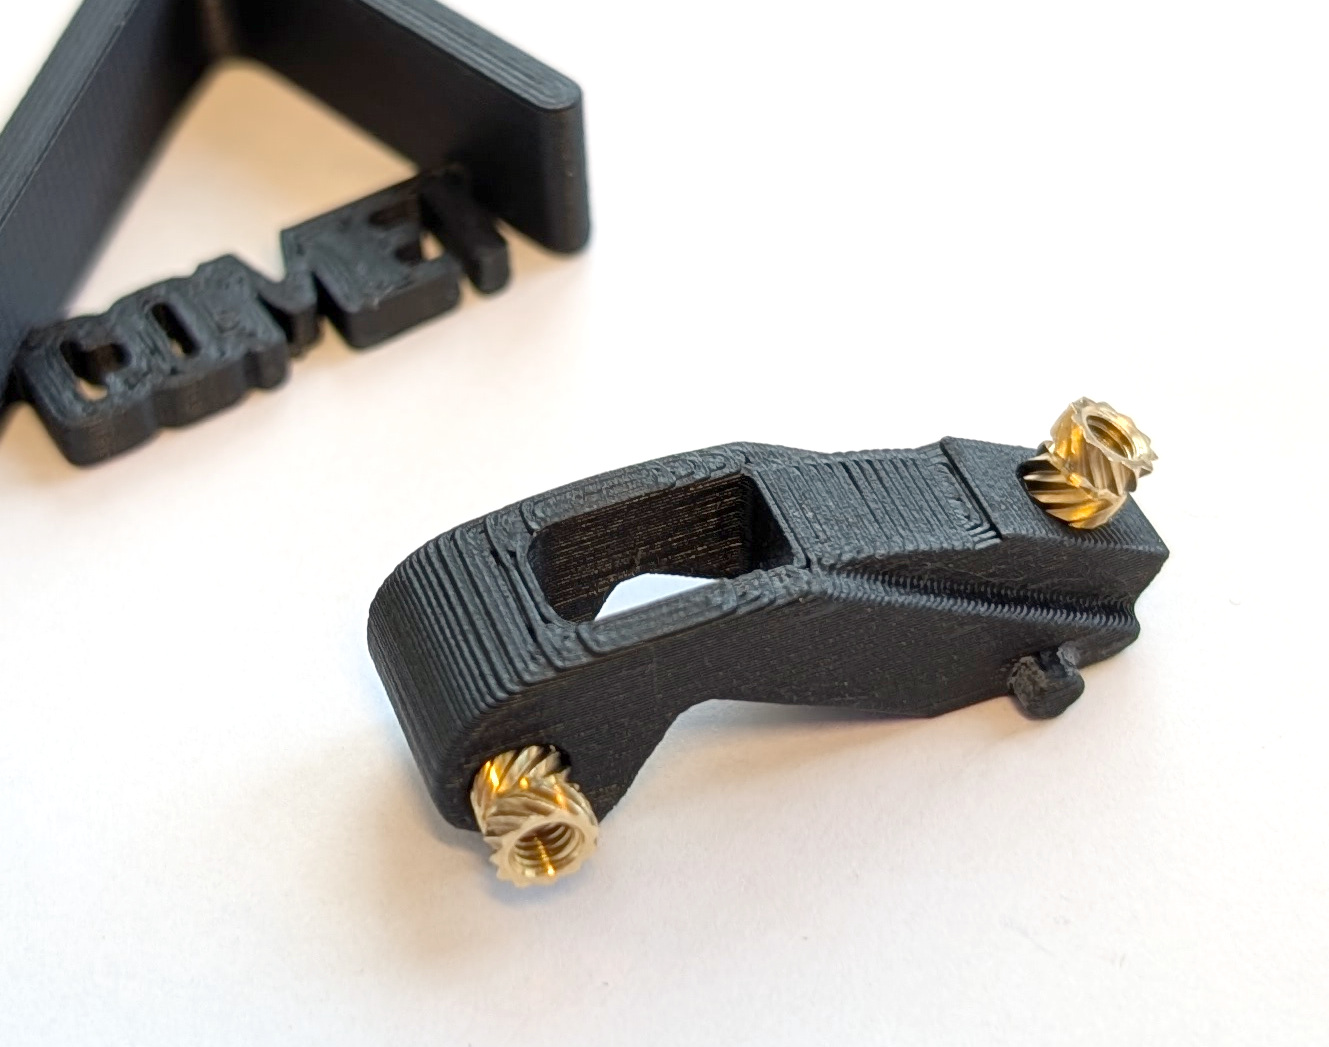
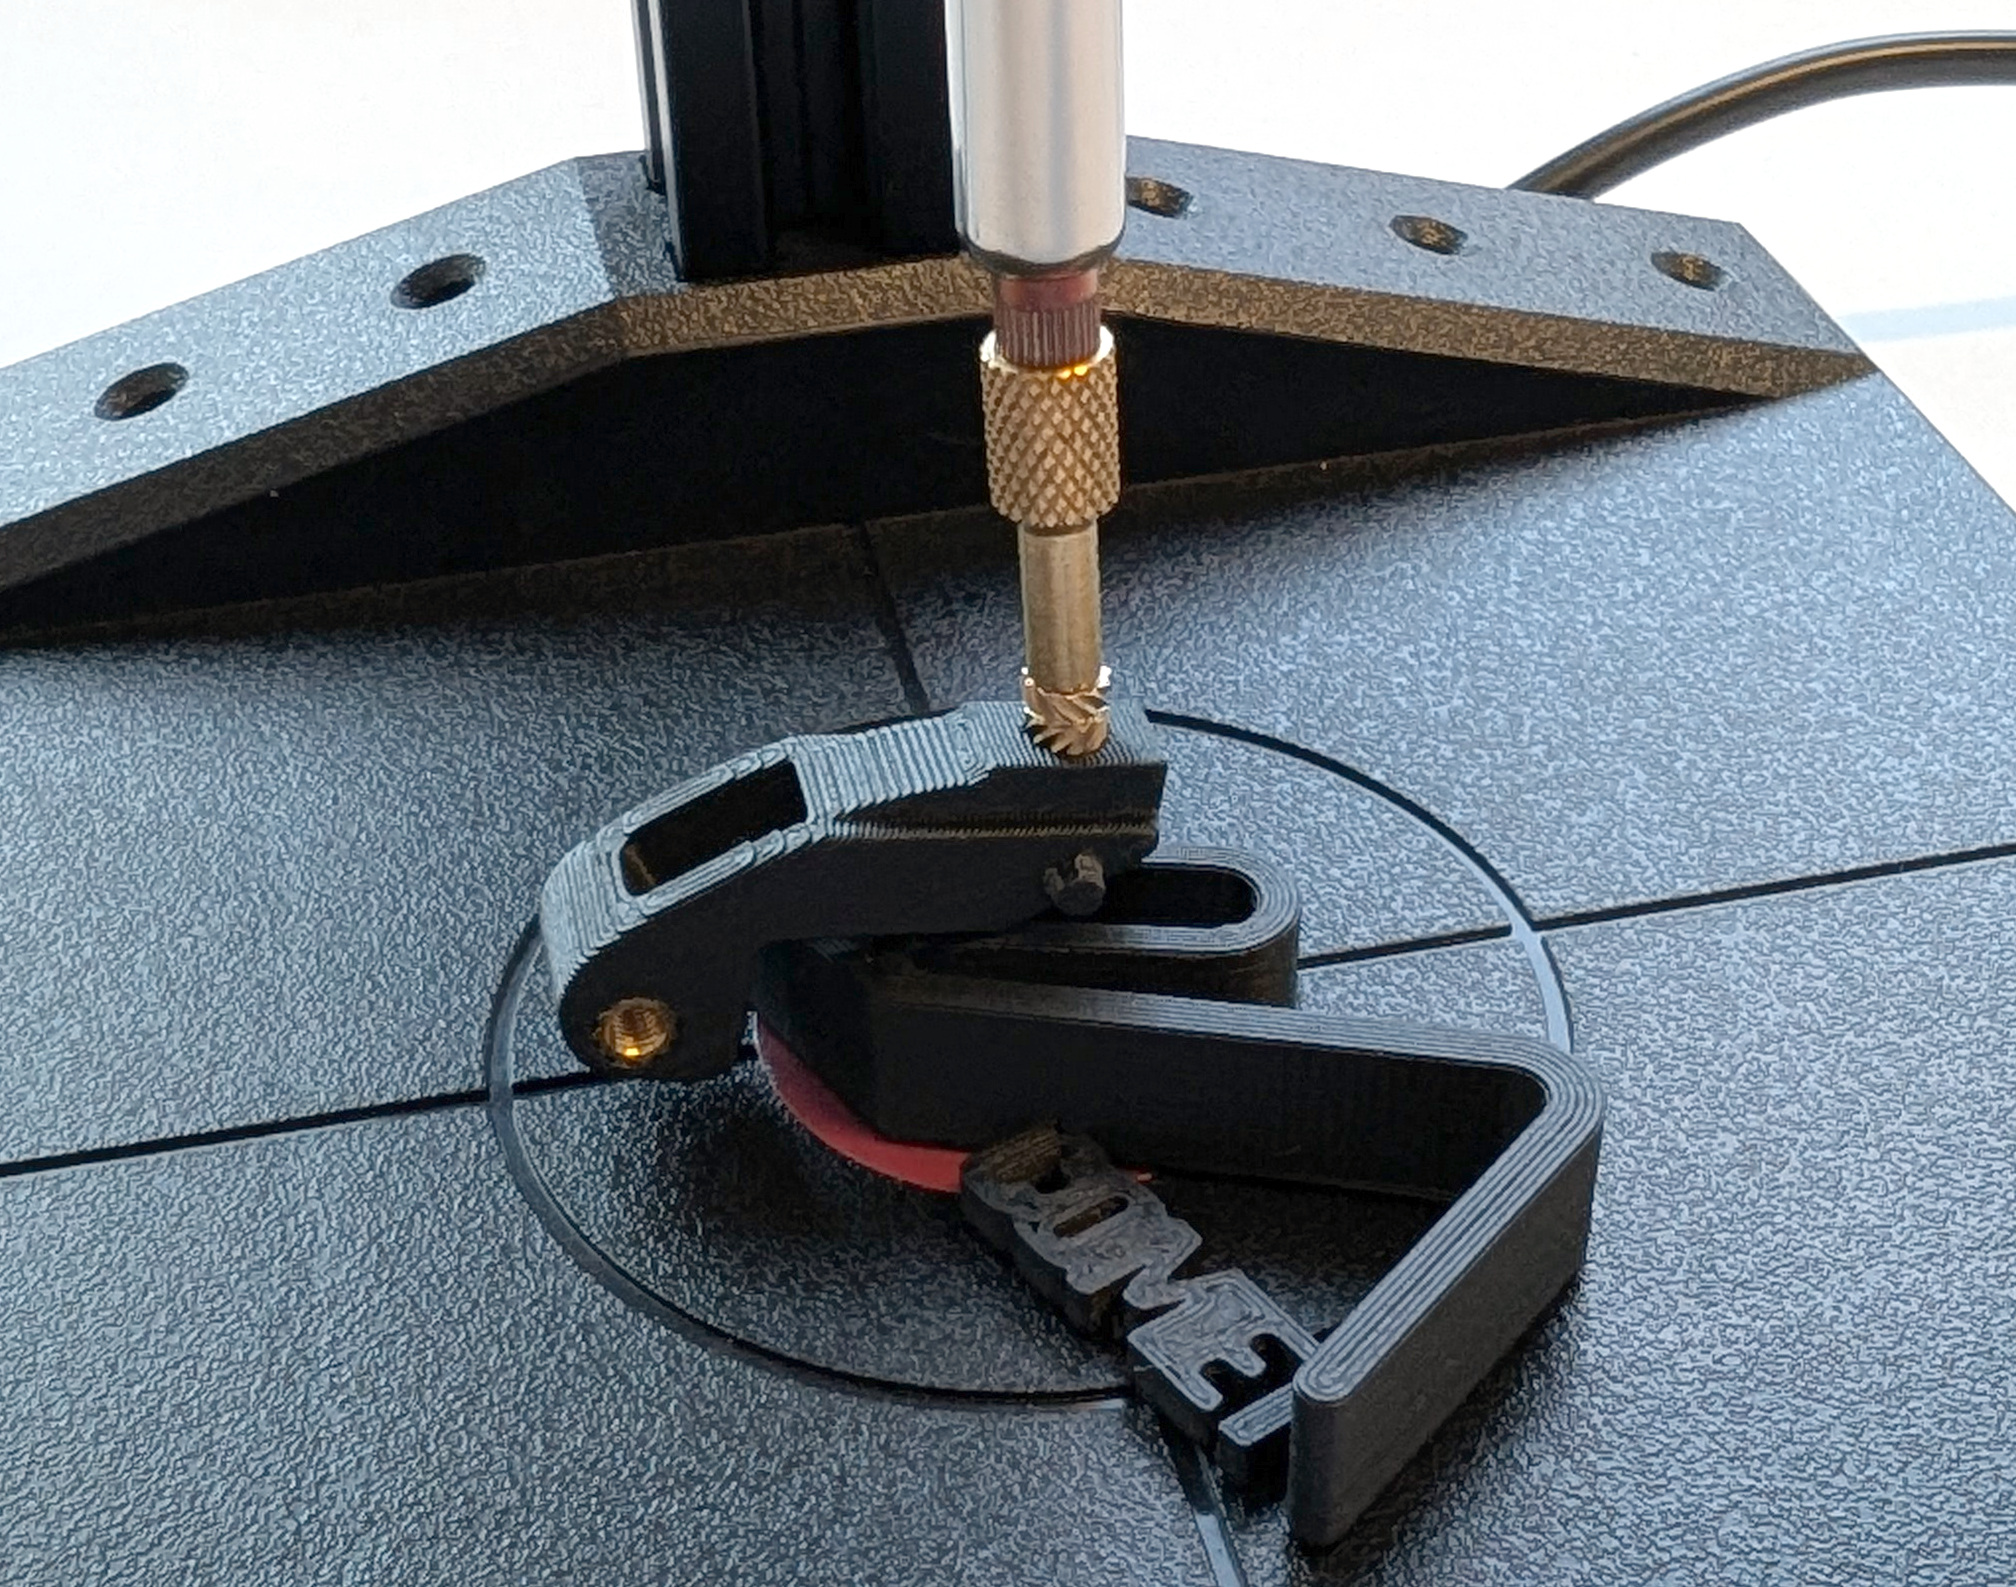
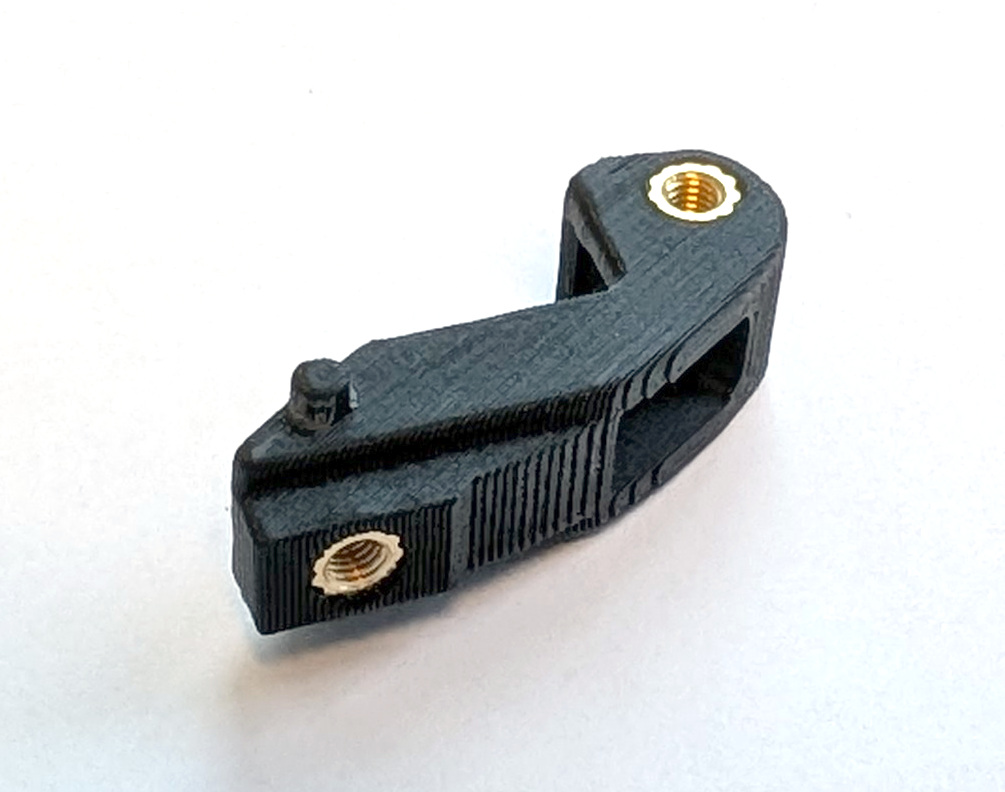
Fig. P-10. The images show how to best align the threaded inserts for the XT30 male connector mounts (left), how to best apply the heat through the soldering iron using the included helper (middle), and the finished preparation of the XT30 male connector mounts (right).
f) Preparation of the Quick Release Bases
Repeat the steps shown in the figure below two times for both quick release bases used.
The quick release bases have threaded inserts that face the mounting plates turned upside down (Fig. P-11. left image shows that for the top two threaded inserts). The smooth side of the inserts ensures that the components are properly aligned when mounted them to the second mounting plate. As illustrated in the figure, insert them into the holes upside down (with the smooth part of the insert facing up) and push them in until the knurl is in the component. The smooth surface should stick out (Fig. P-11. right image).
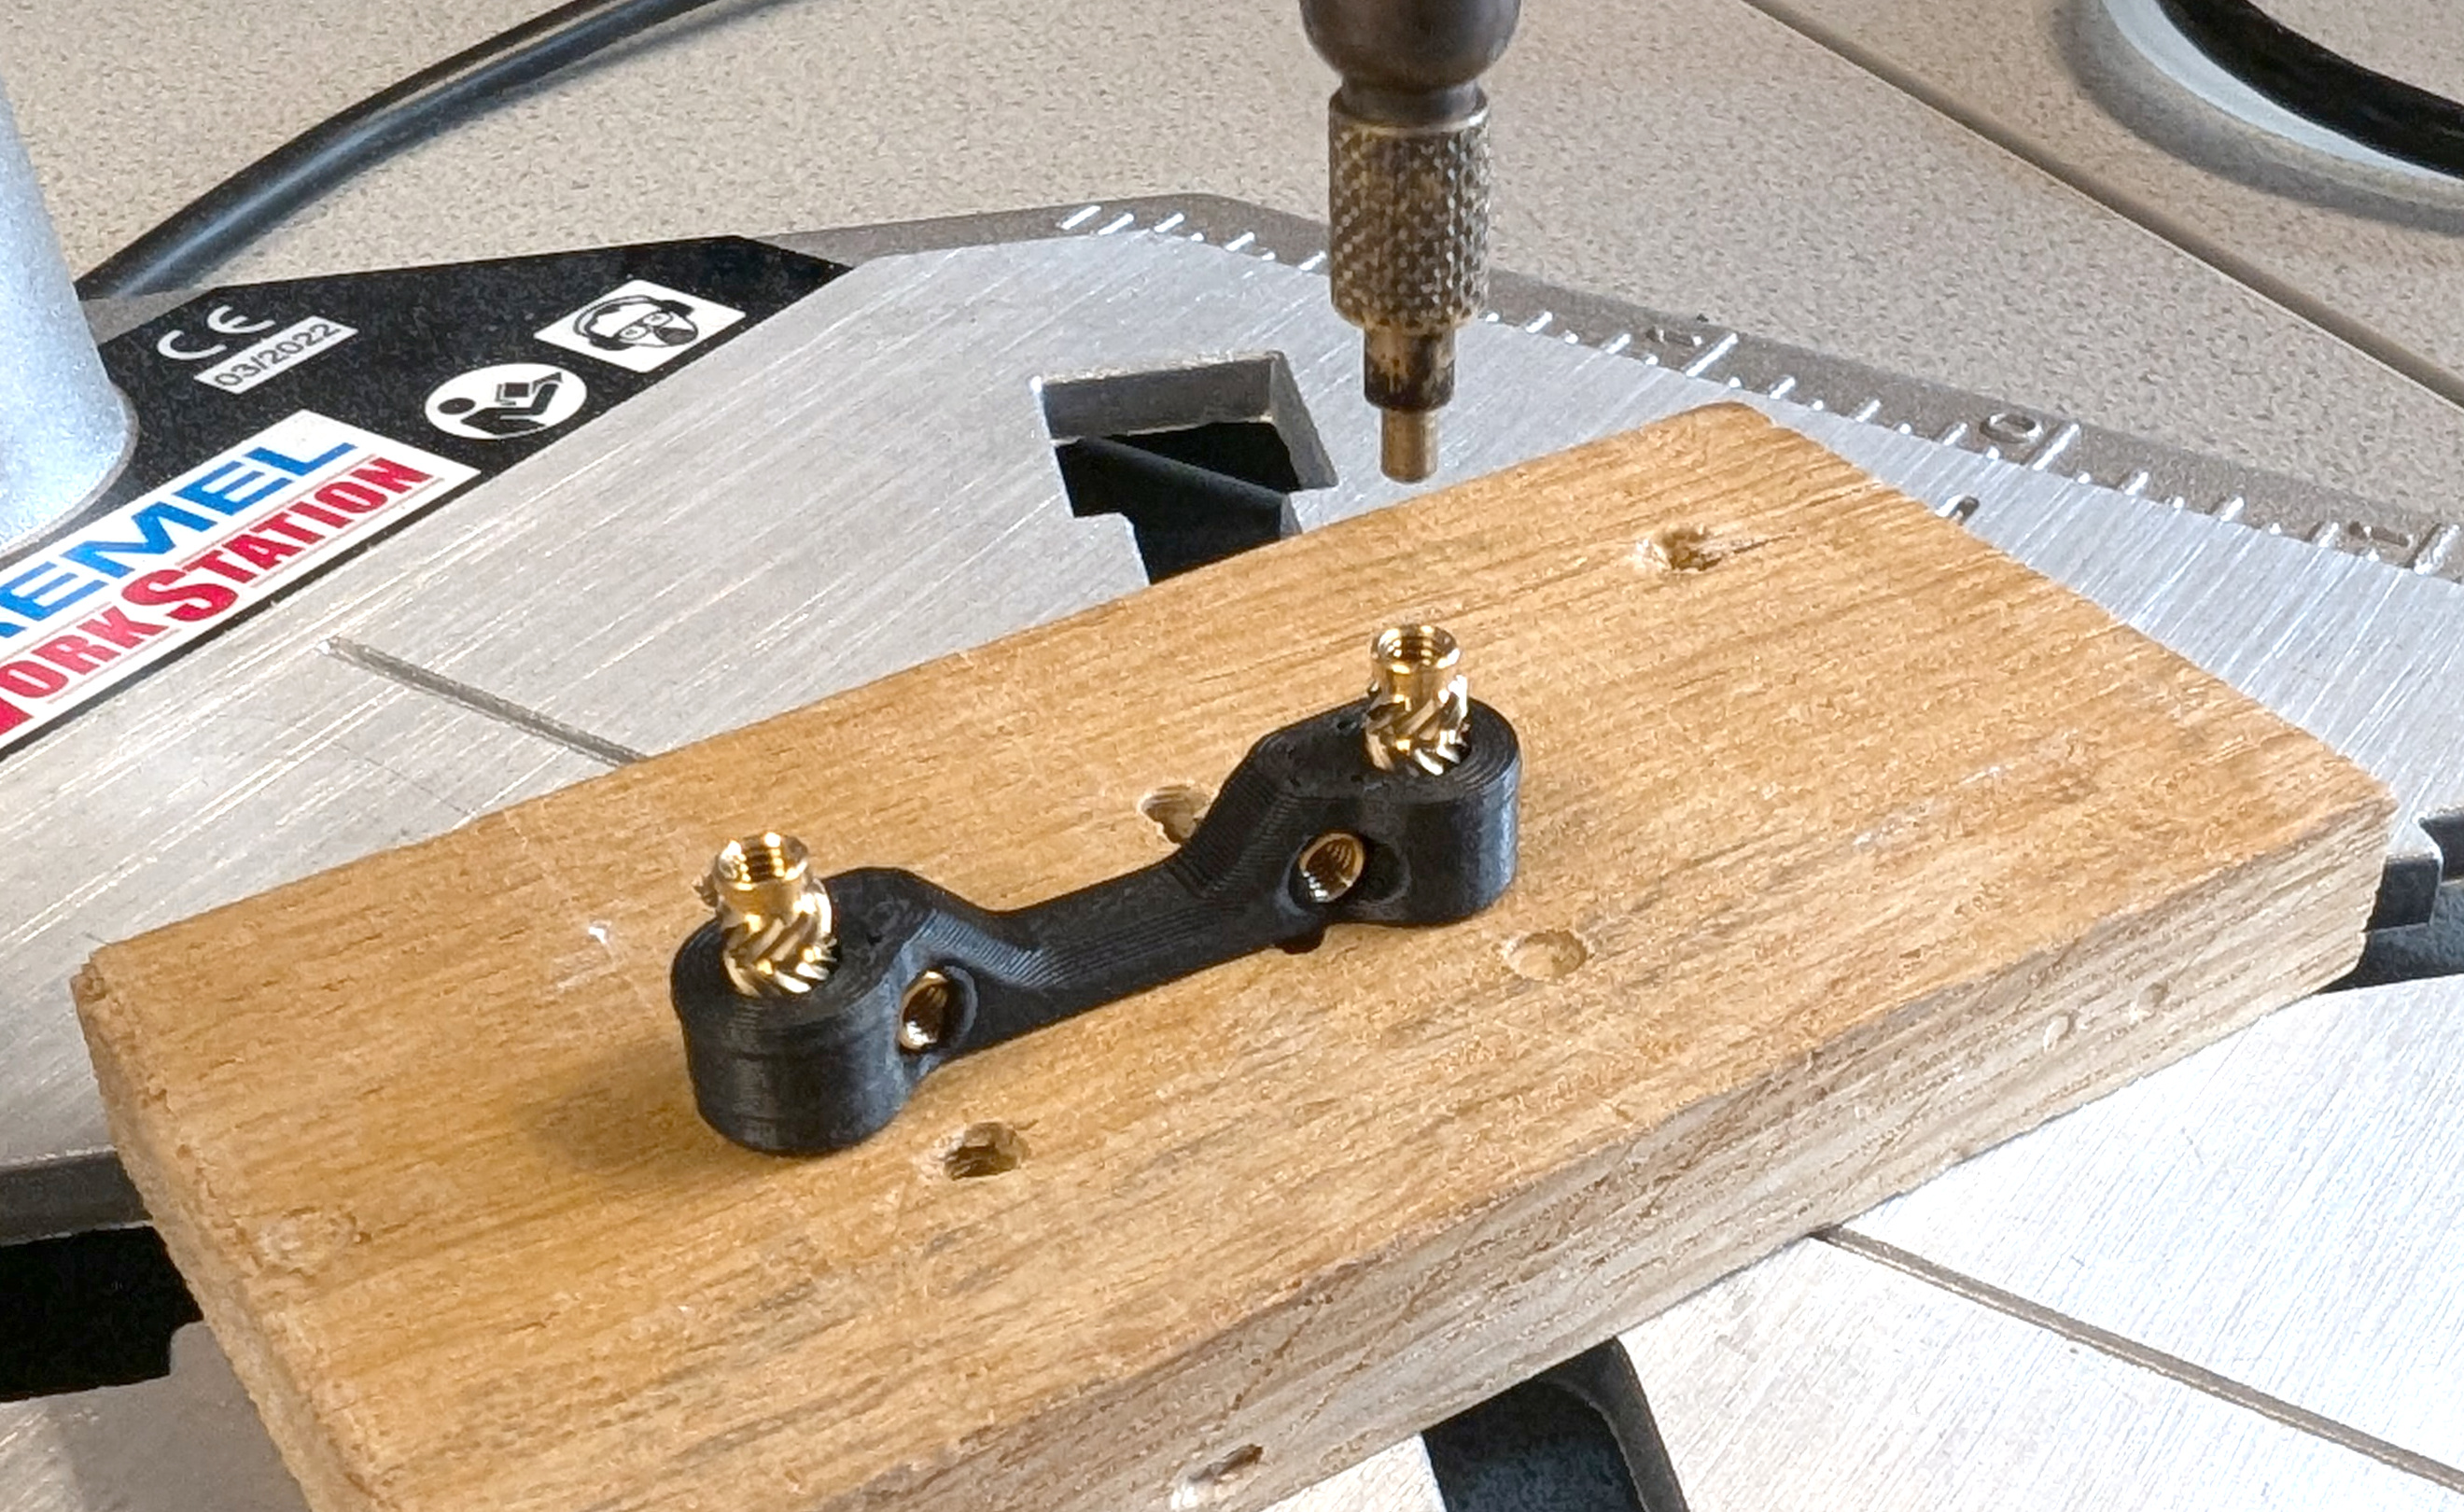
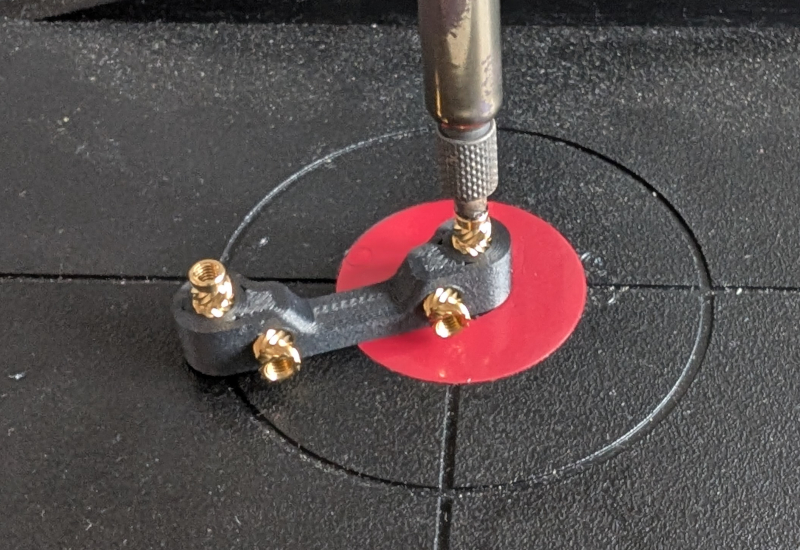
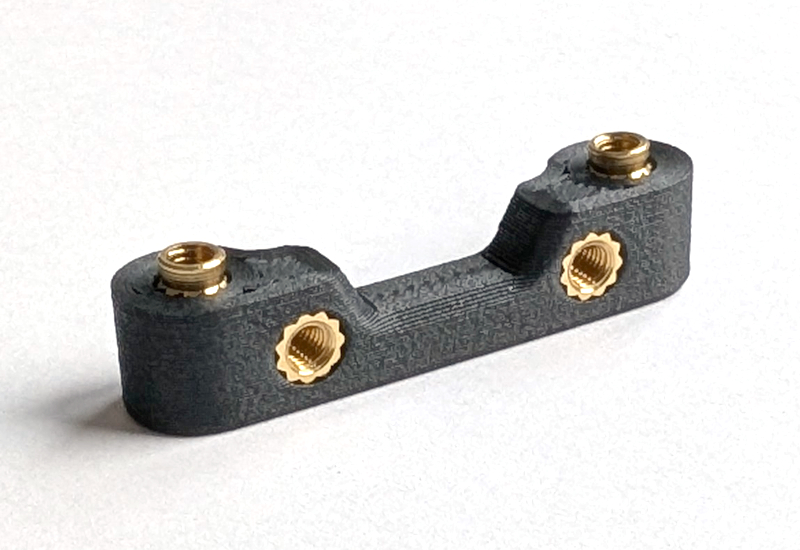
Fig. P-11. The images show how to best align the threaded inserts for the quick release bases (left) and the finished preparation of the quick release bases (right). The soldering iron applies heat and force perpendicular to the flat surfaces of the quick release bases (middle).
g) Preparation of the ESC Connector Mount
The ESC connector mount also has thread inserts that face the mounting plates turned upside down as well (Fig. P-12. left image shows that for the top two threaded inserts). Similar to the quick release bases, insert these inserts into the holes with the smooth side facing up. Push them in until the knurl is in the component and just the smooth surface sticks out (Fig. P-12. right image).
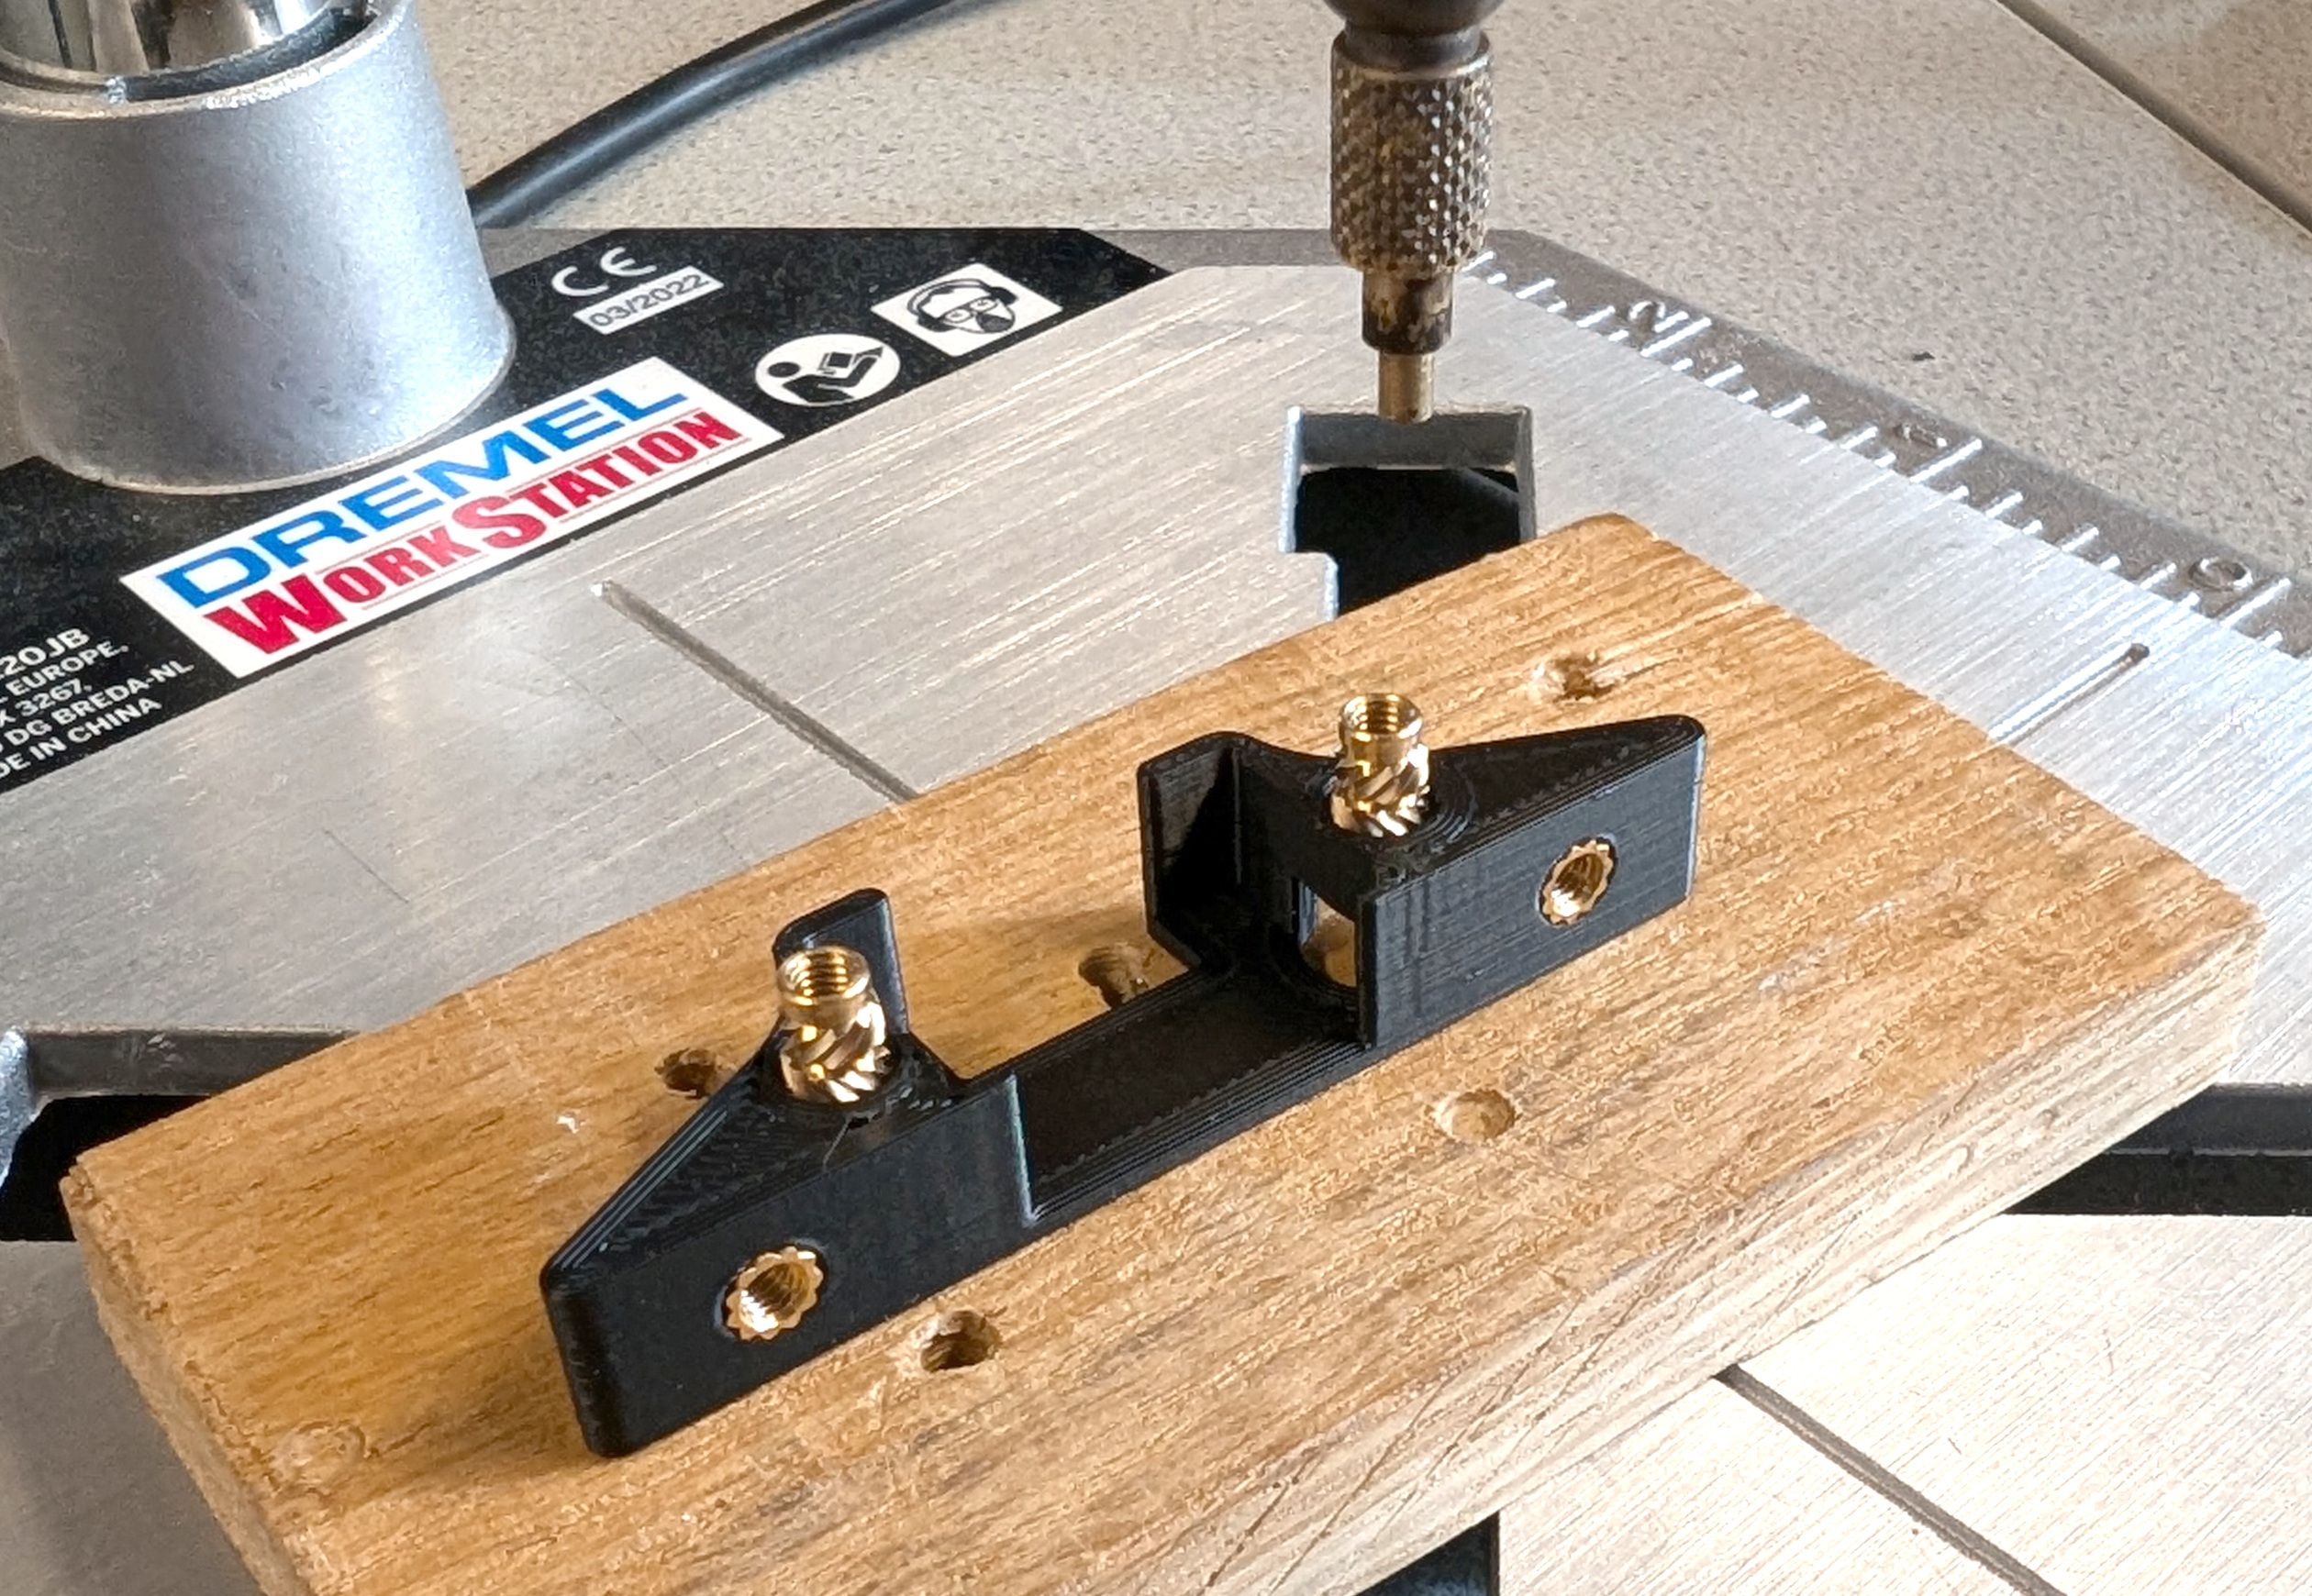
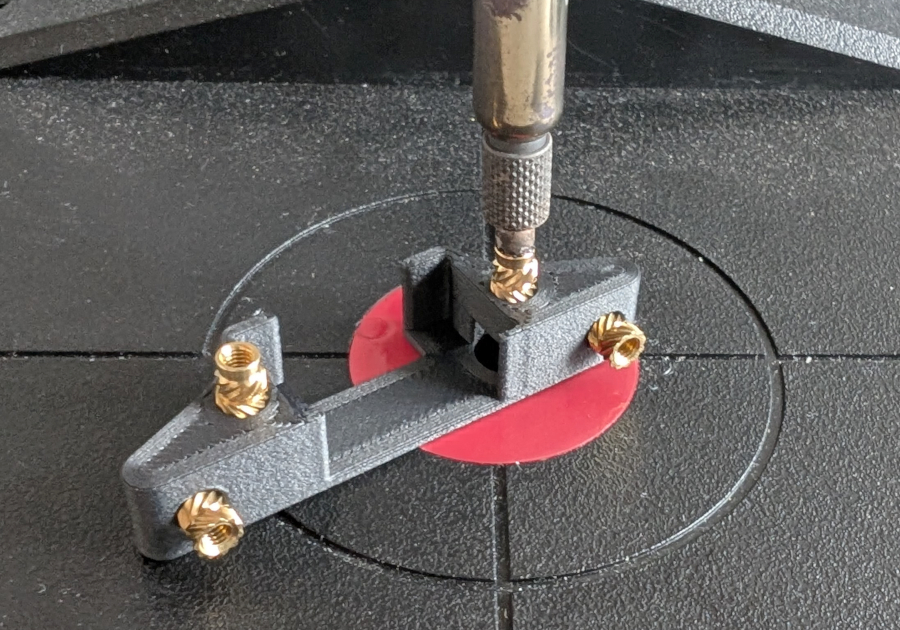
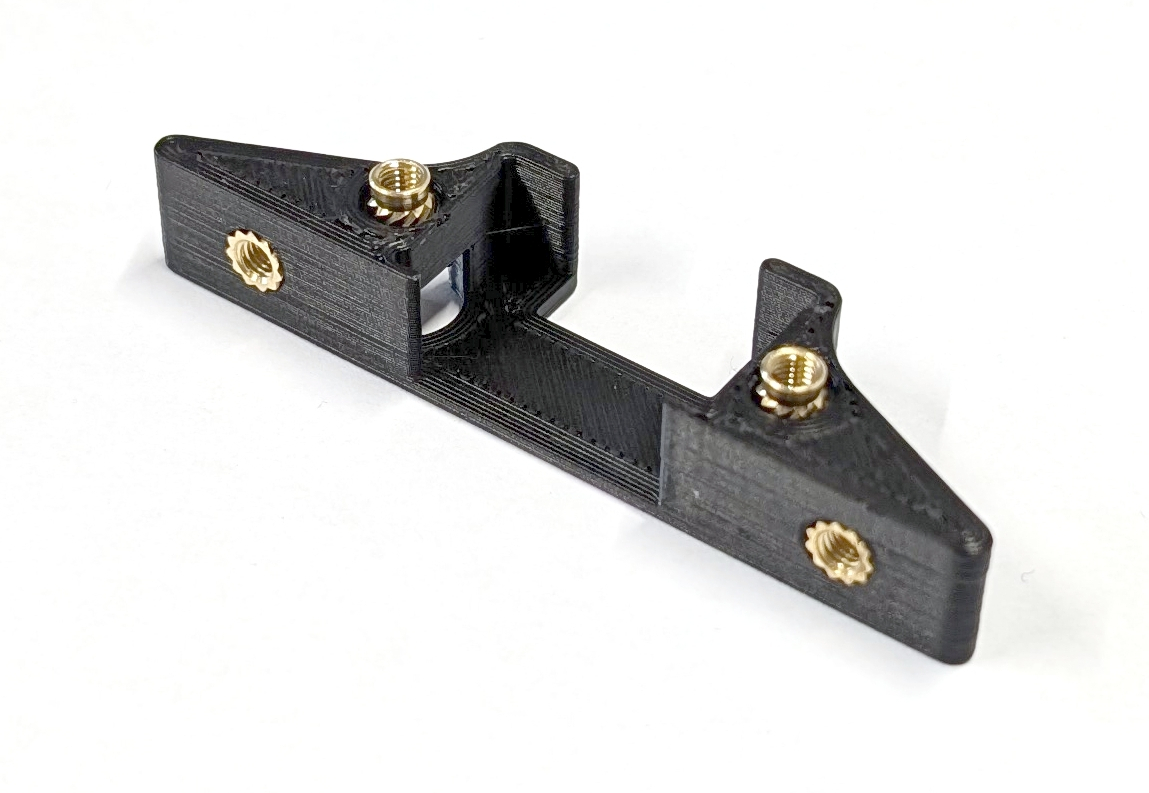
Fig. P-12. The images show how to best align the threaded inserts for the ESC connector mount (left) and the finished preparation of the ESC connector mount (right). The soldering iron applies heat and force the same way as with the 3D prints of the quick release bases (middle).
Next Step
Refer to the figure below and check if you have all the 3D-printed parts ready.
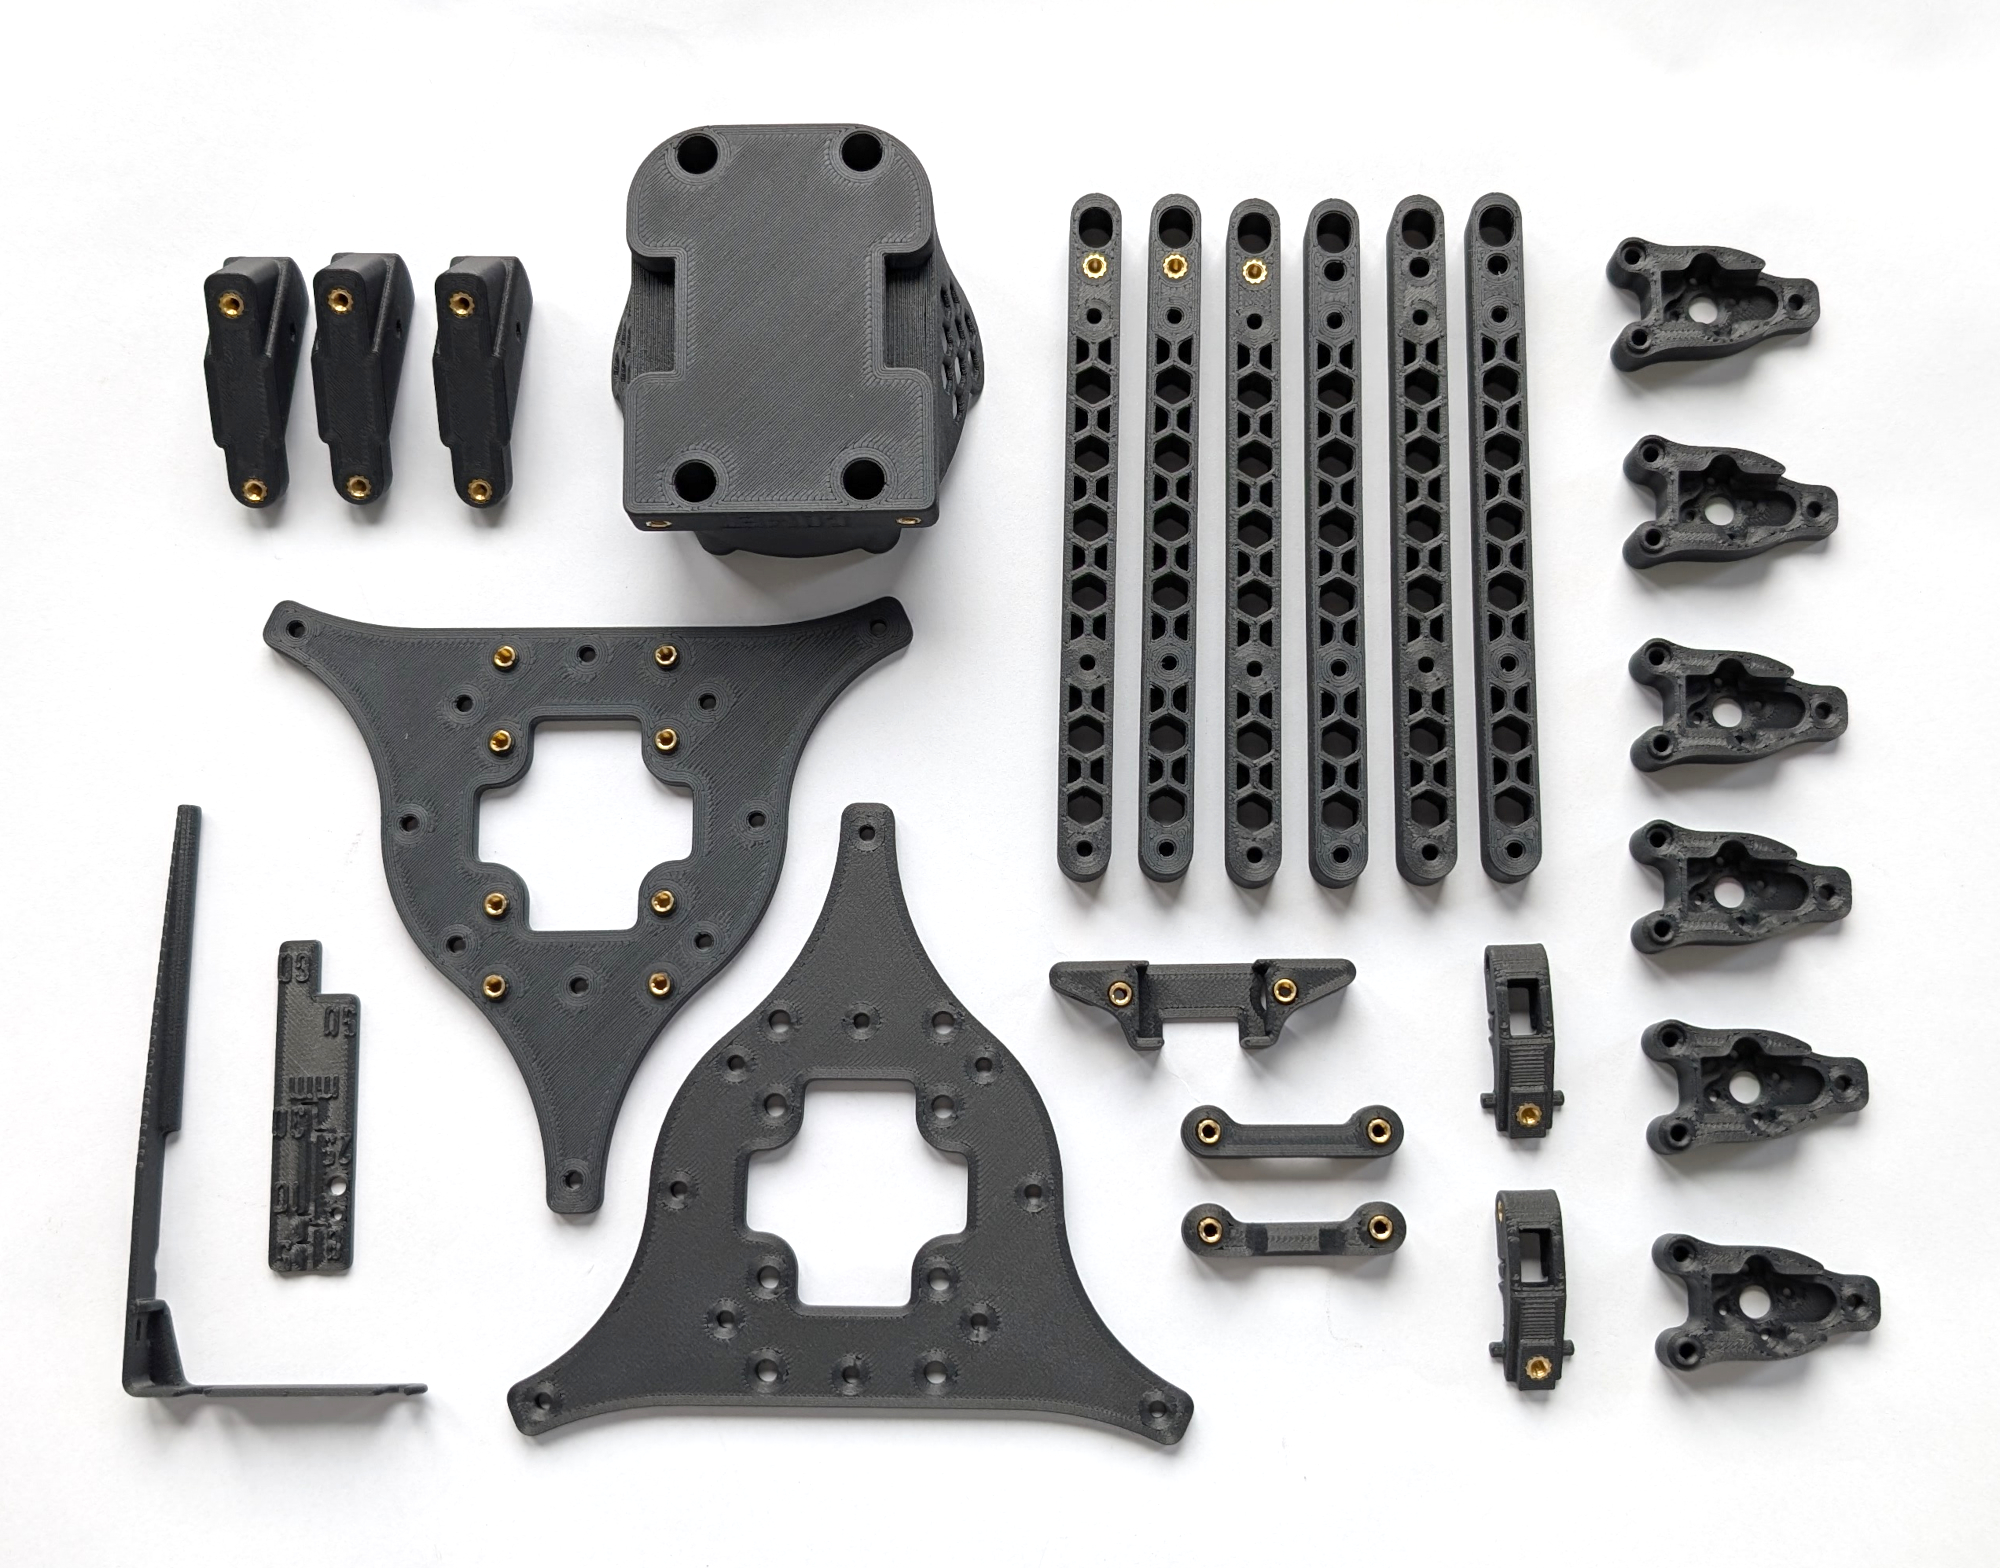
Fig. P-13. All 3D-printed parts are now ready for assembly.
Assemble COMET using the build manual in docs/build.md.